Photo Gallery

4365 Spruce St

Browse every angle of this charming ranch home: exterior, kitchen, living areas, bedrooms, backyard, and basement.

Exterior
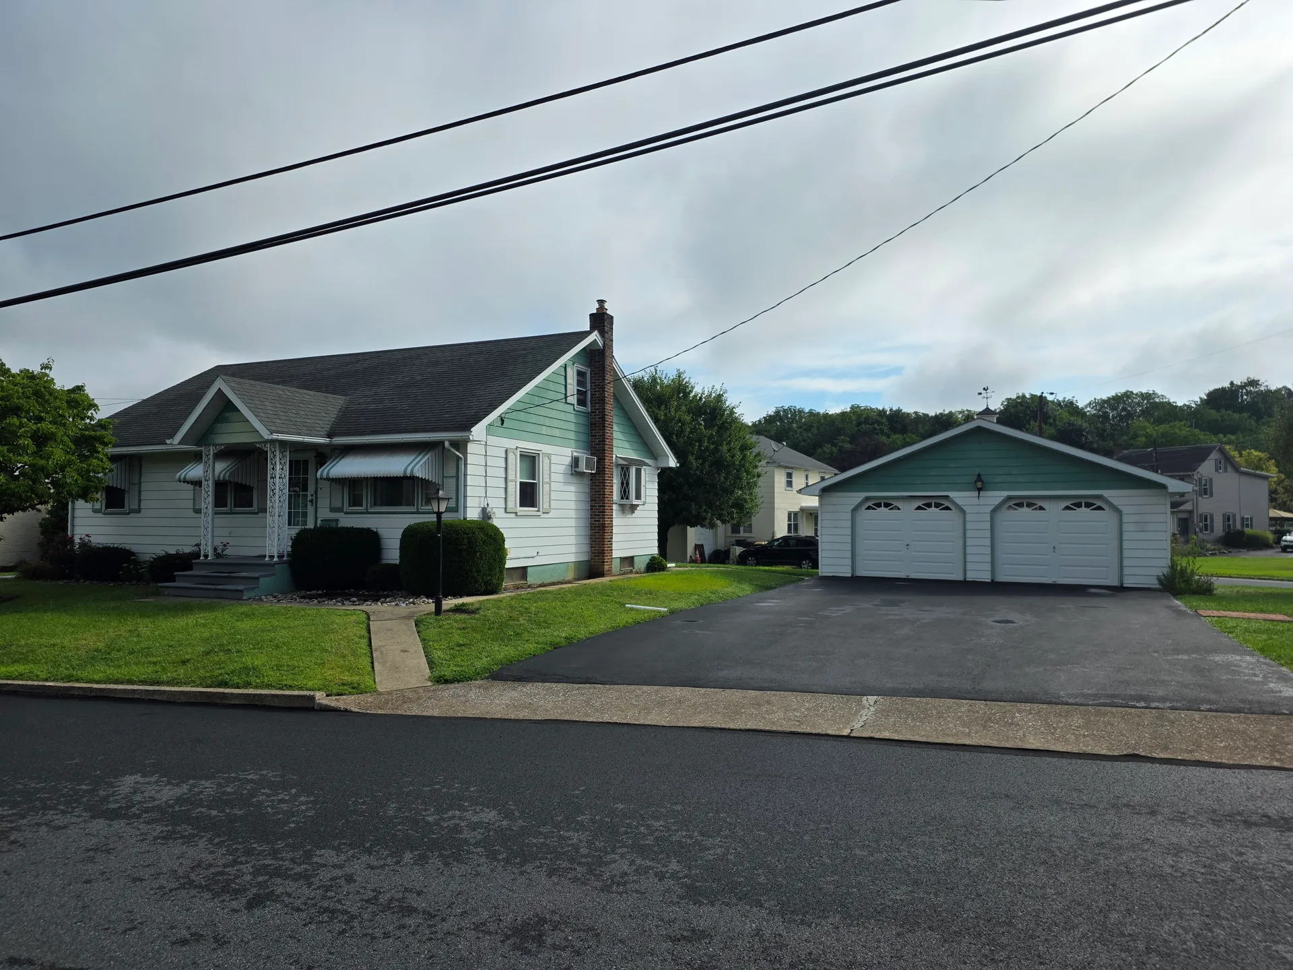
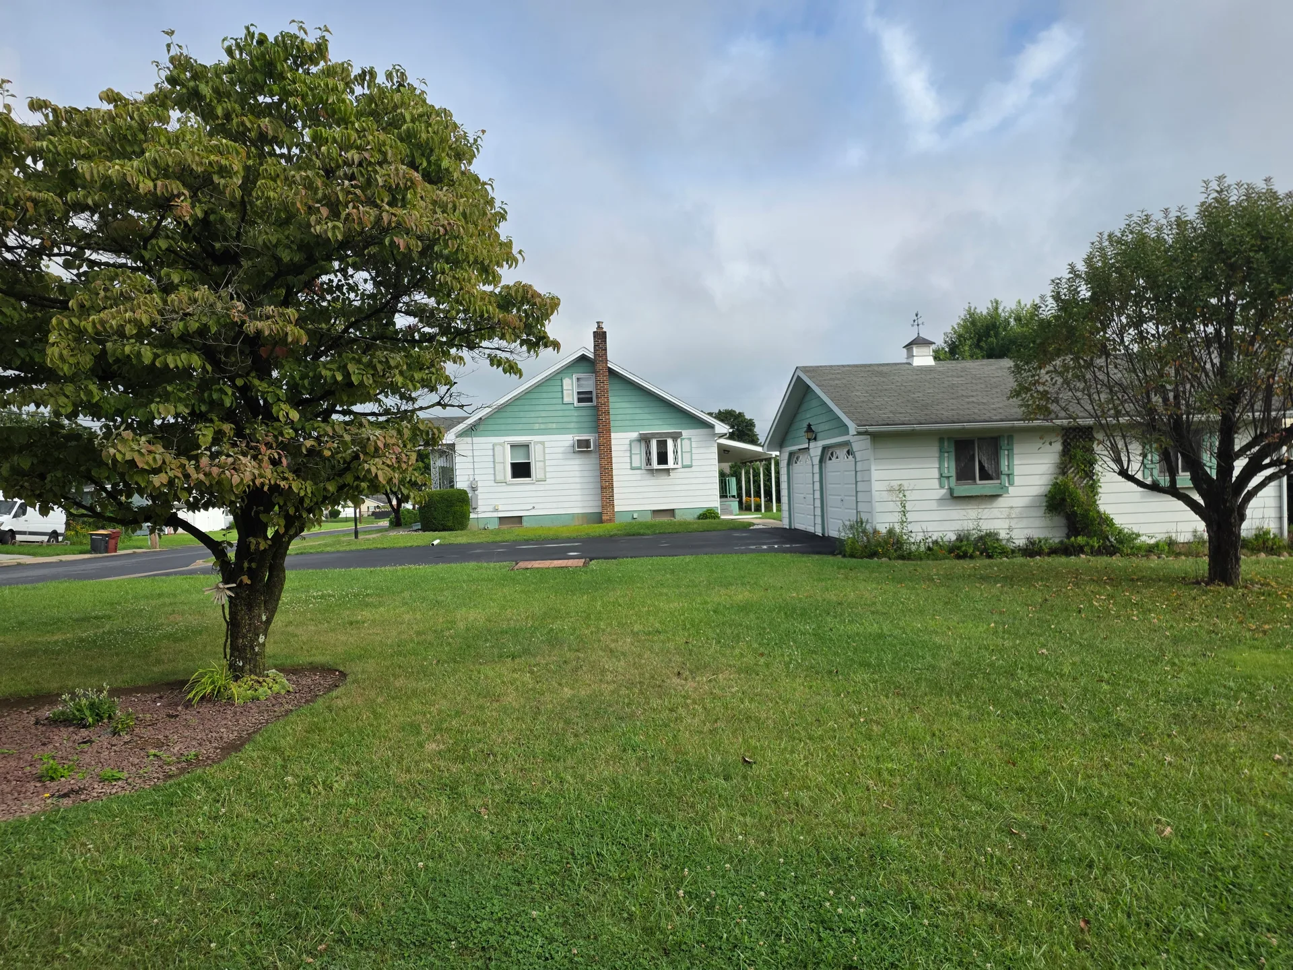
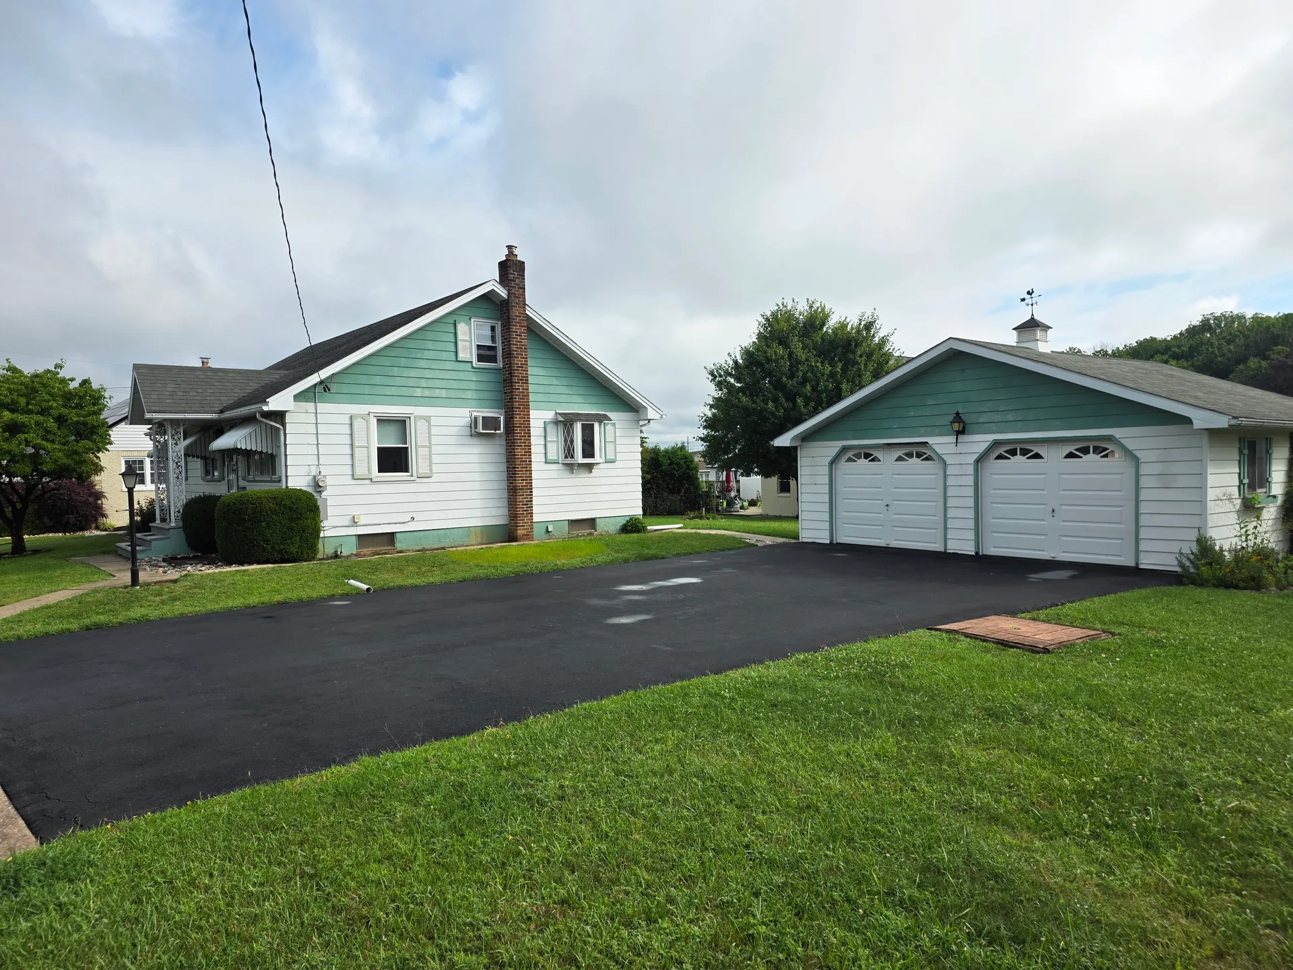
Street view of 4365 Spruce St showing the ranch home and detached garage
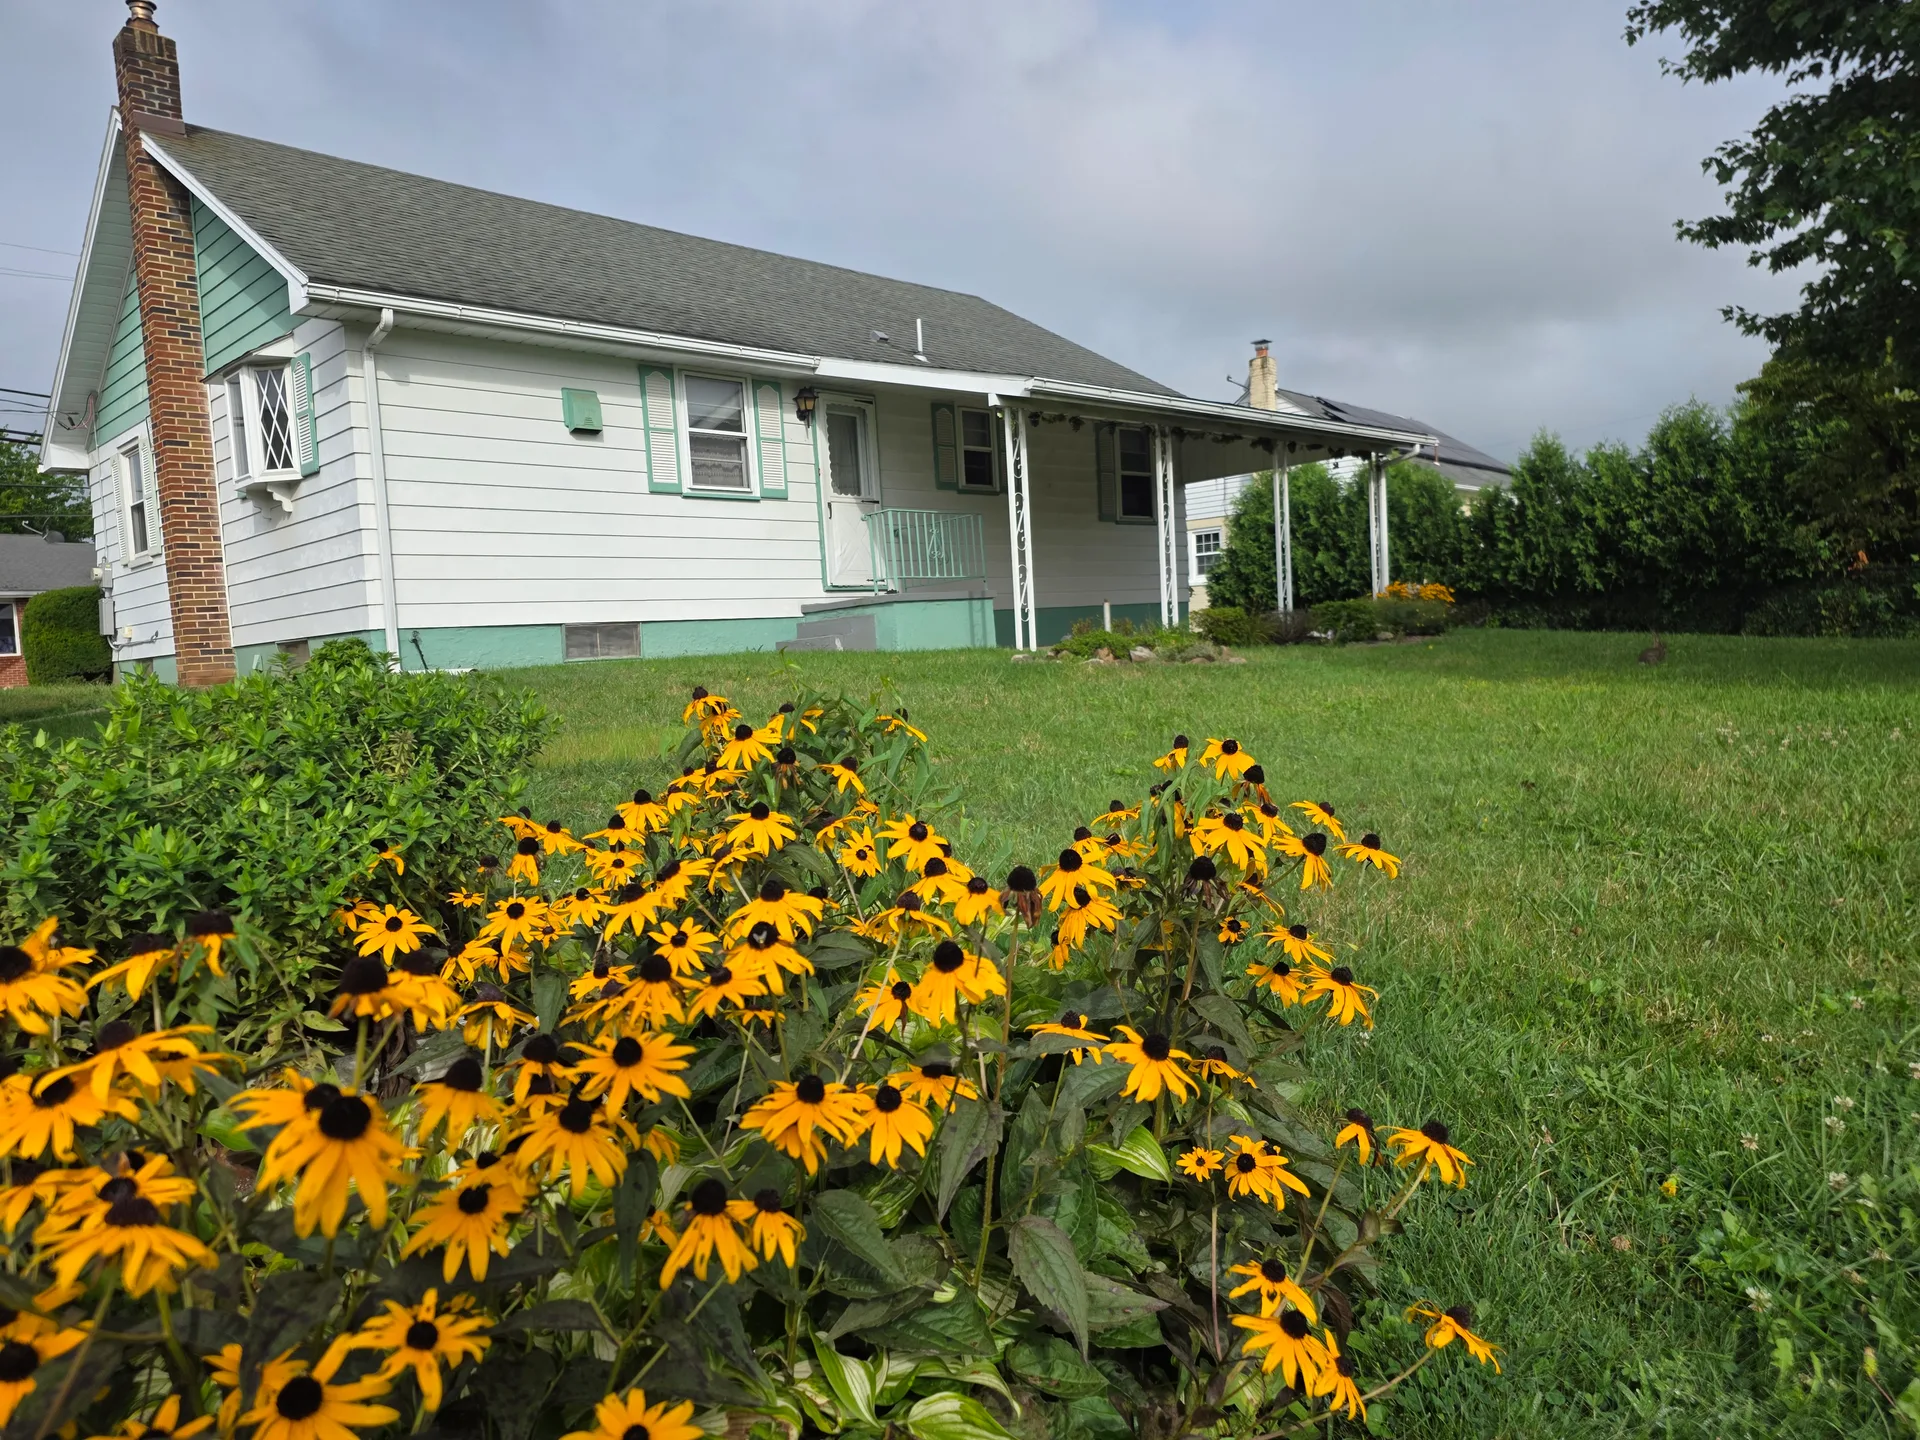
Full exterior view of the ranch-style home with white siding and green accents
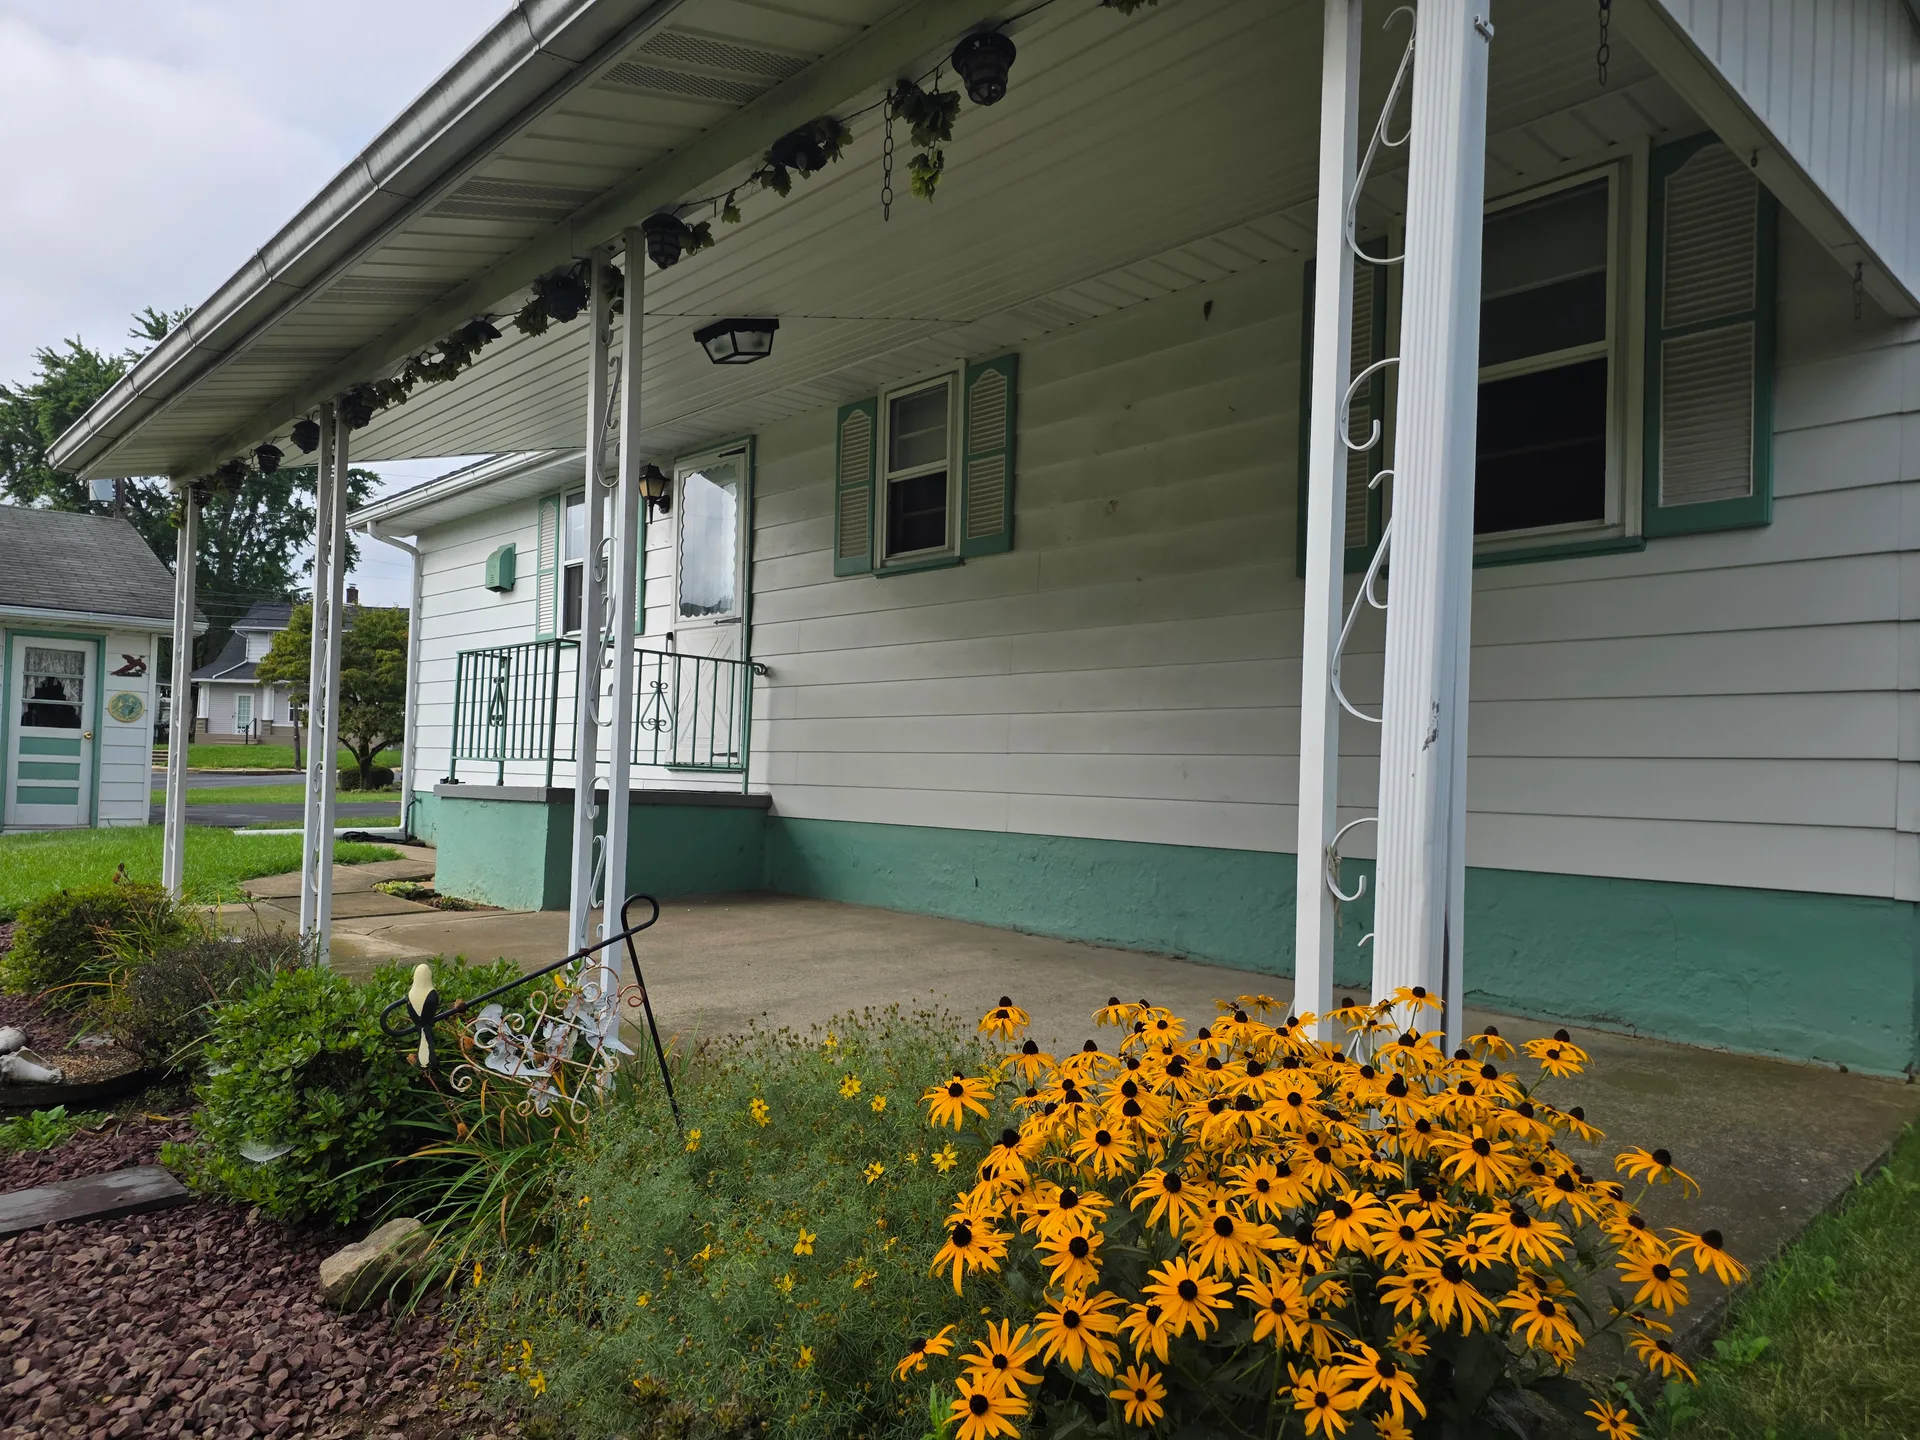
Front garden and facade with cottage-style curb appeal
Front yard view of the home and detached two-car garage

Garage

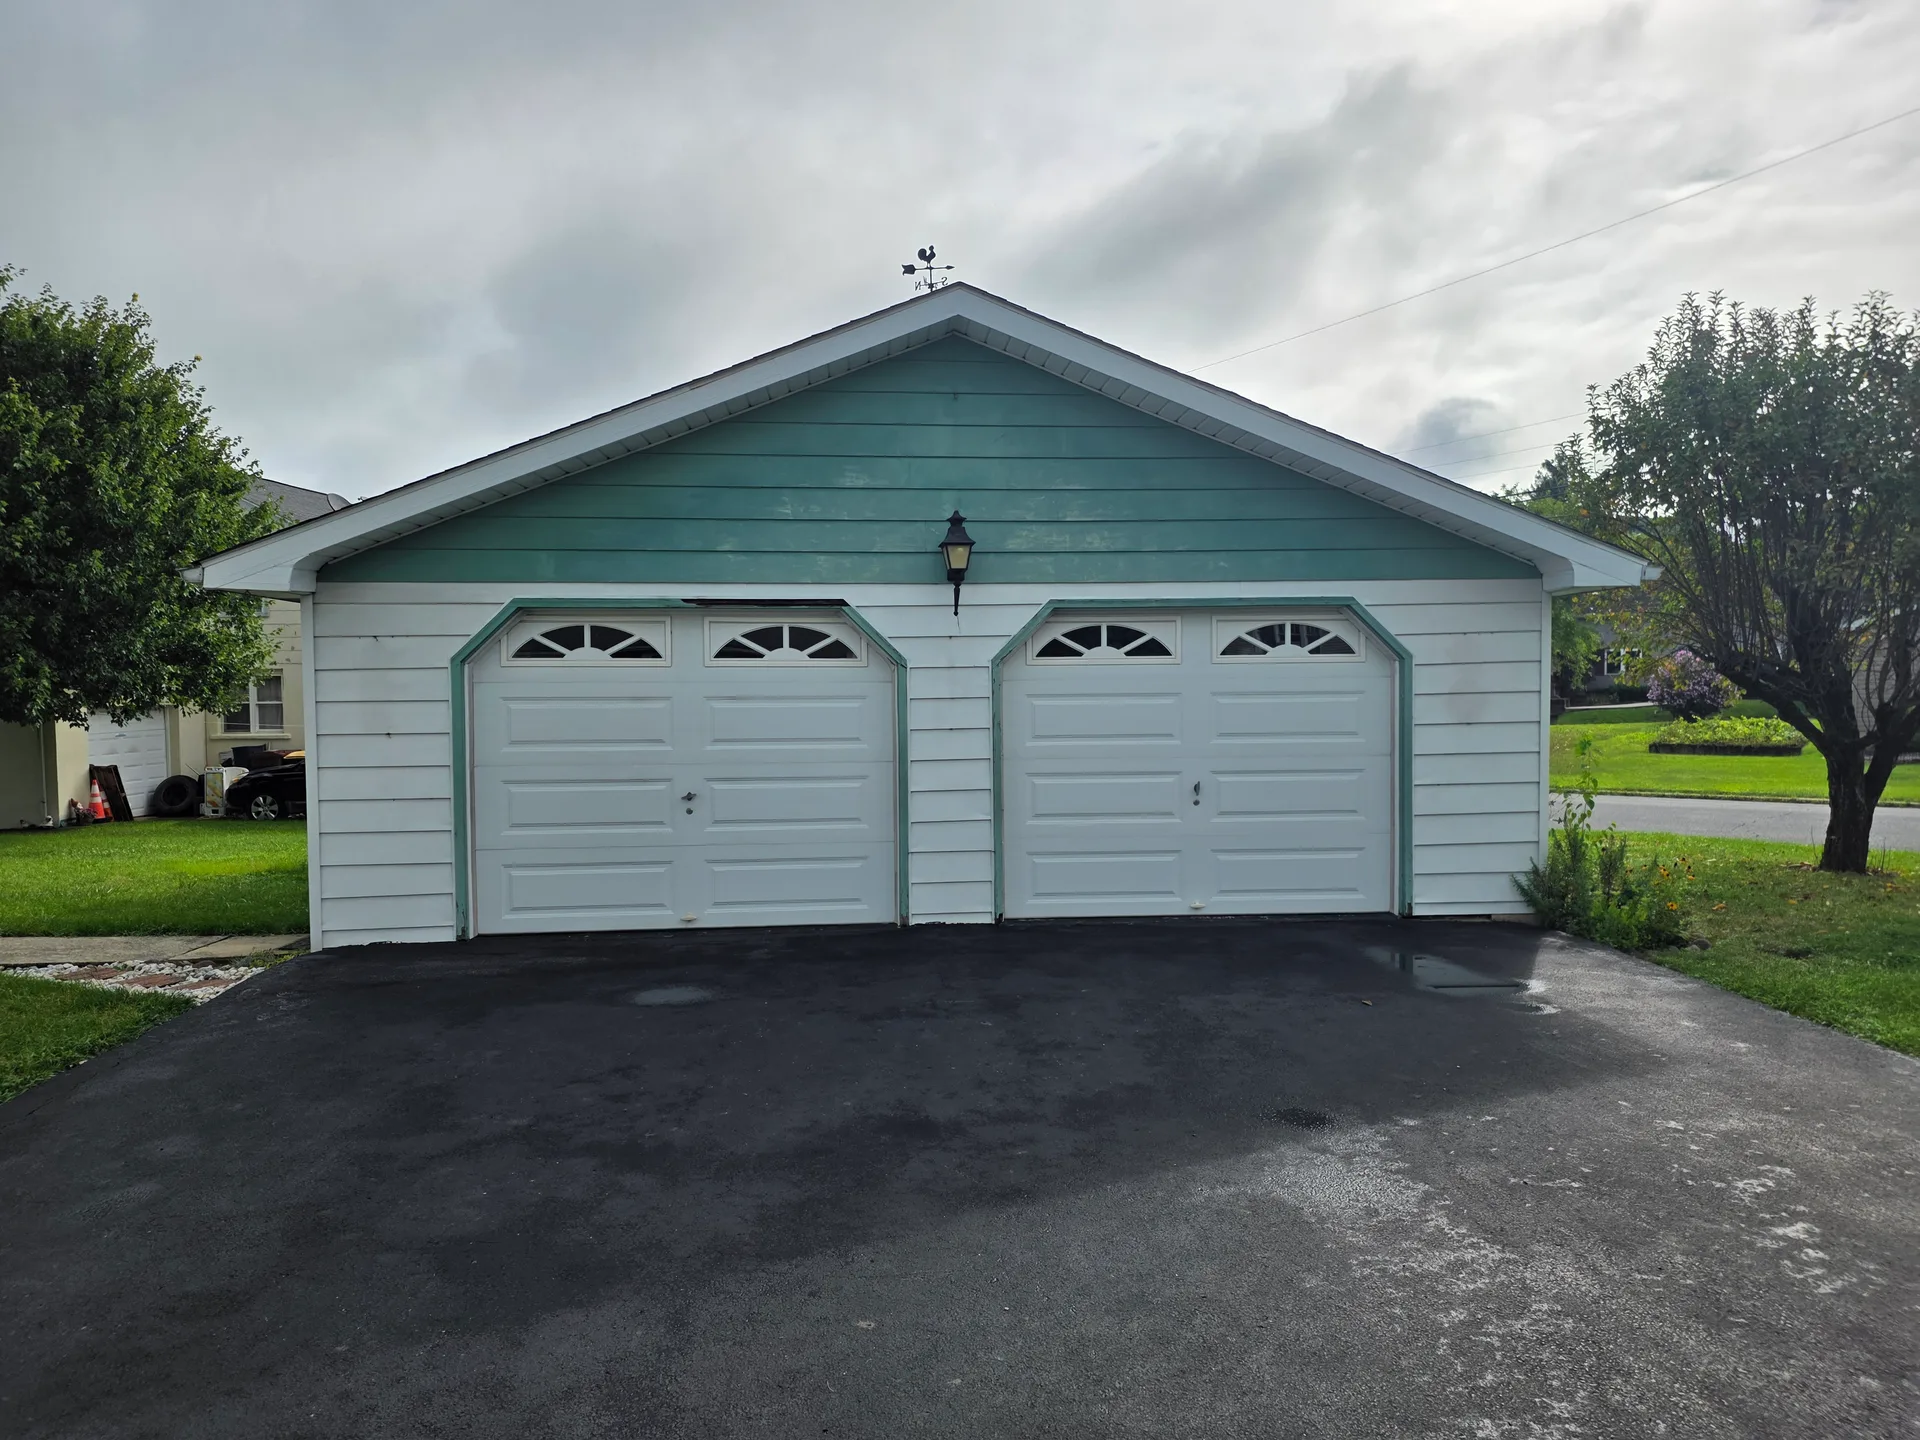
Detached two-car garage with teal gable end and weathervane

Front Porch

Covered front porch with decorative metal columns

Backyard & Patio

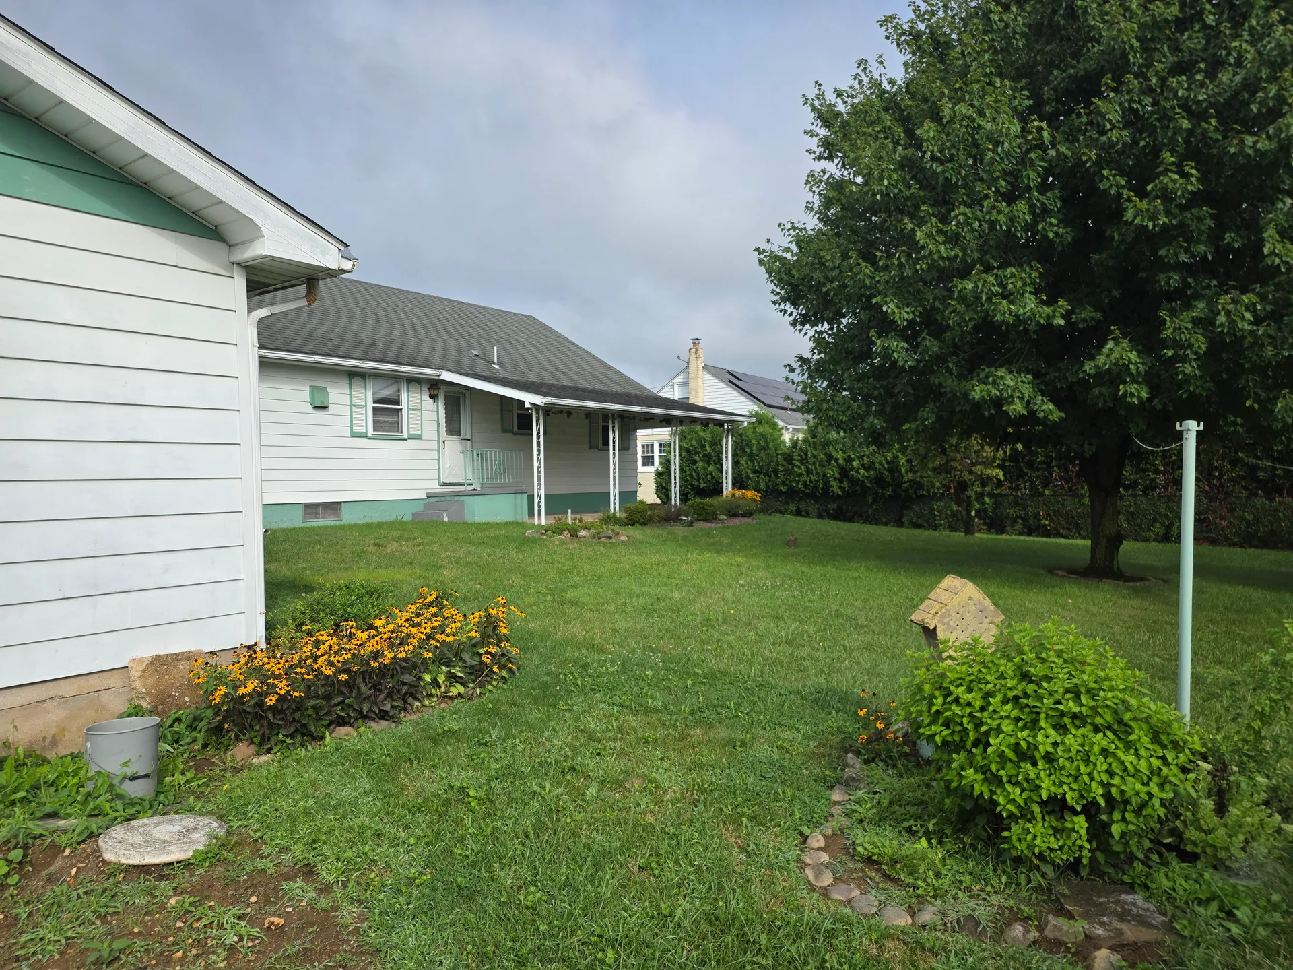
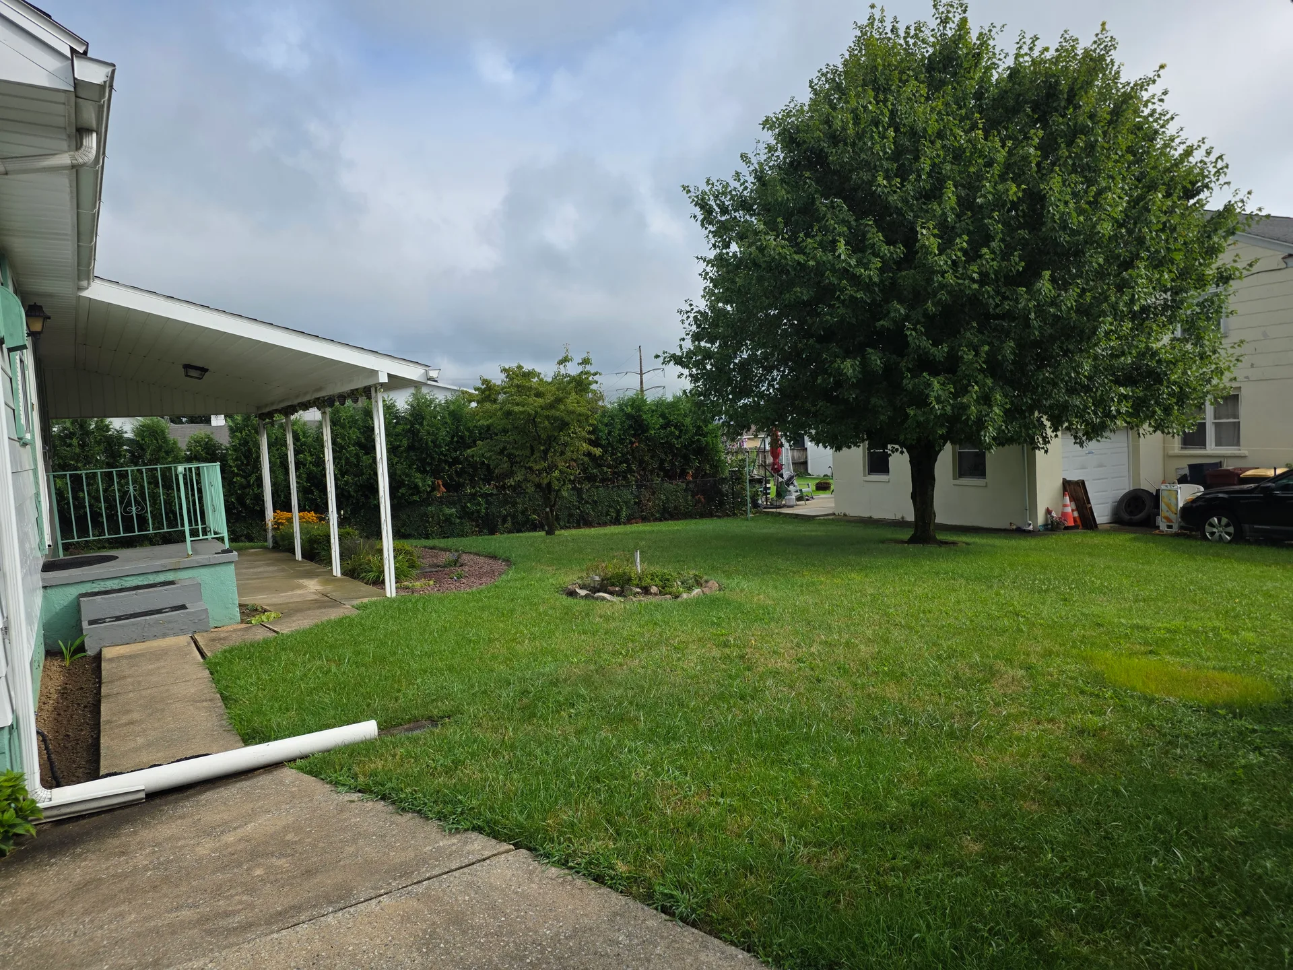
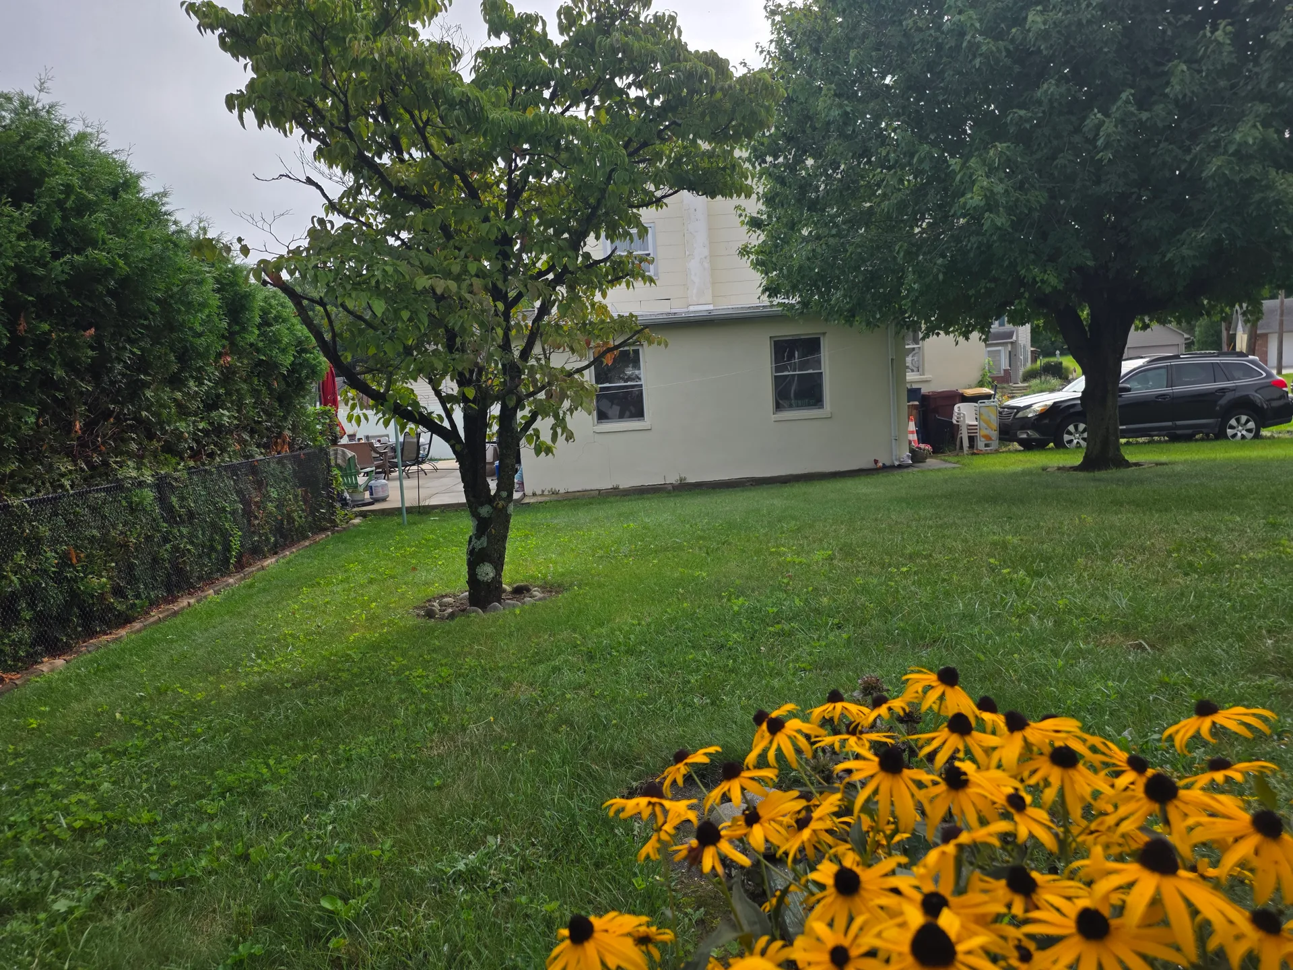
Spacious backyard with lawn, garden beds, and mature tree
Covered concrete patio and backyard with stone garden bed
Backyard side view with lawn and mature landscaping

Kitchen

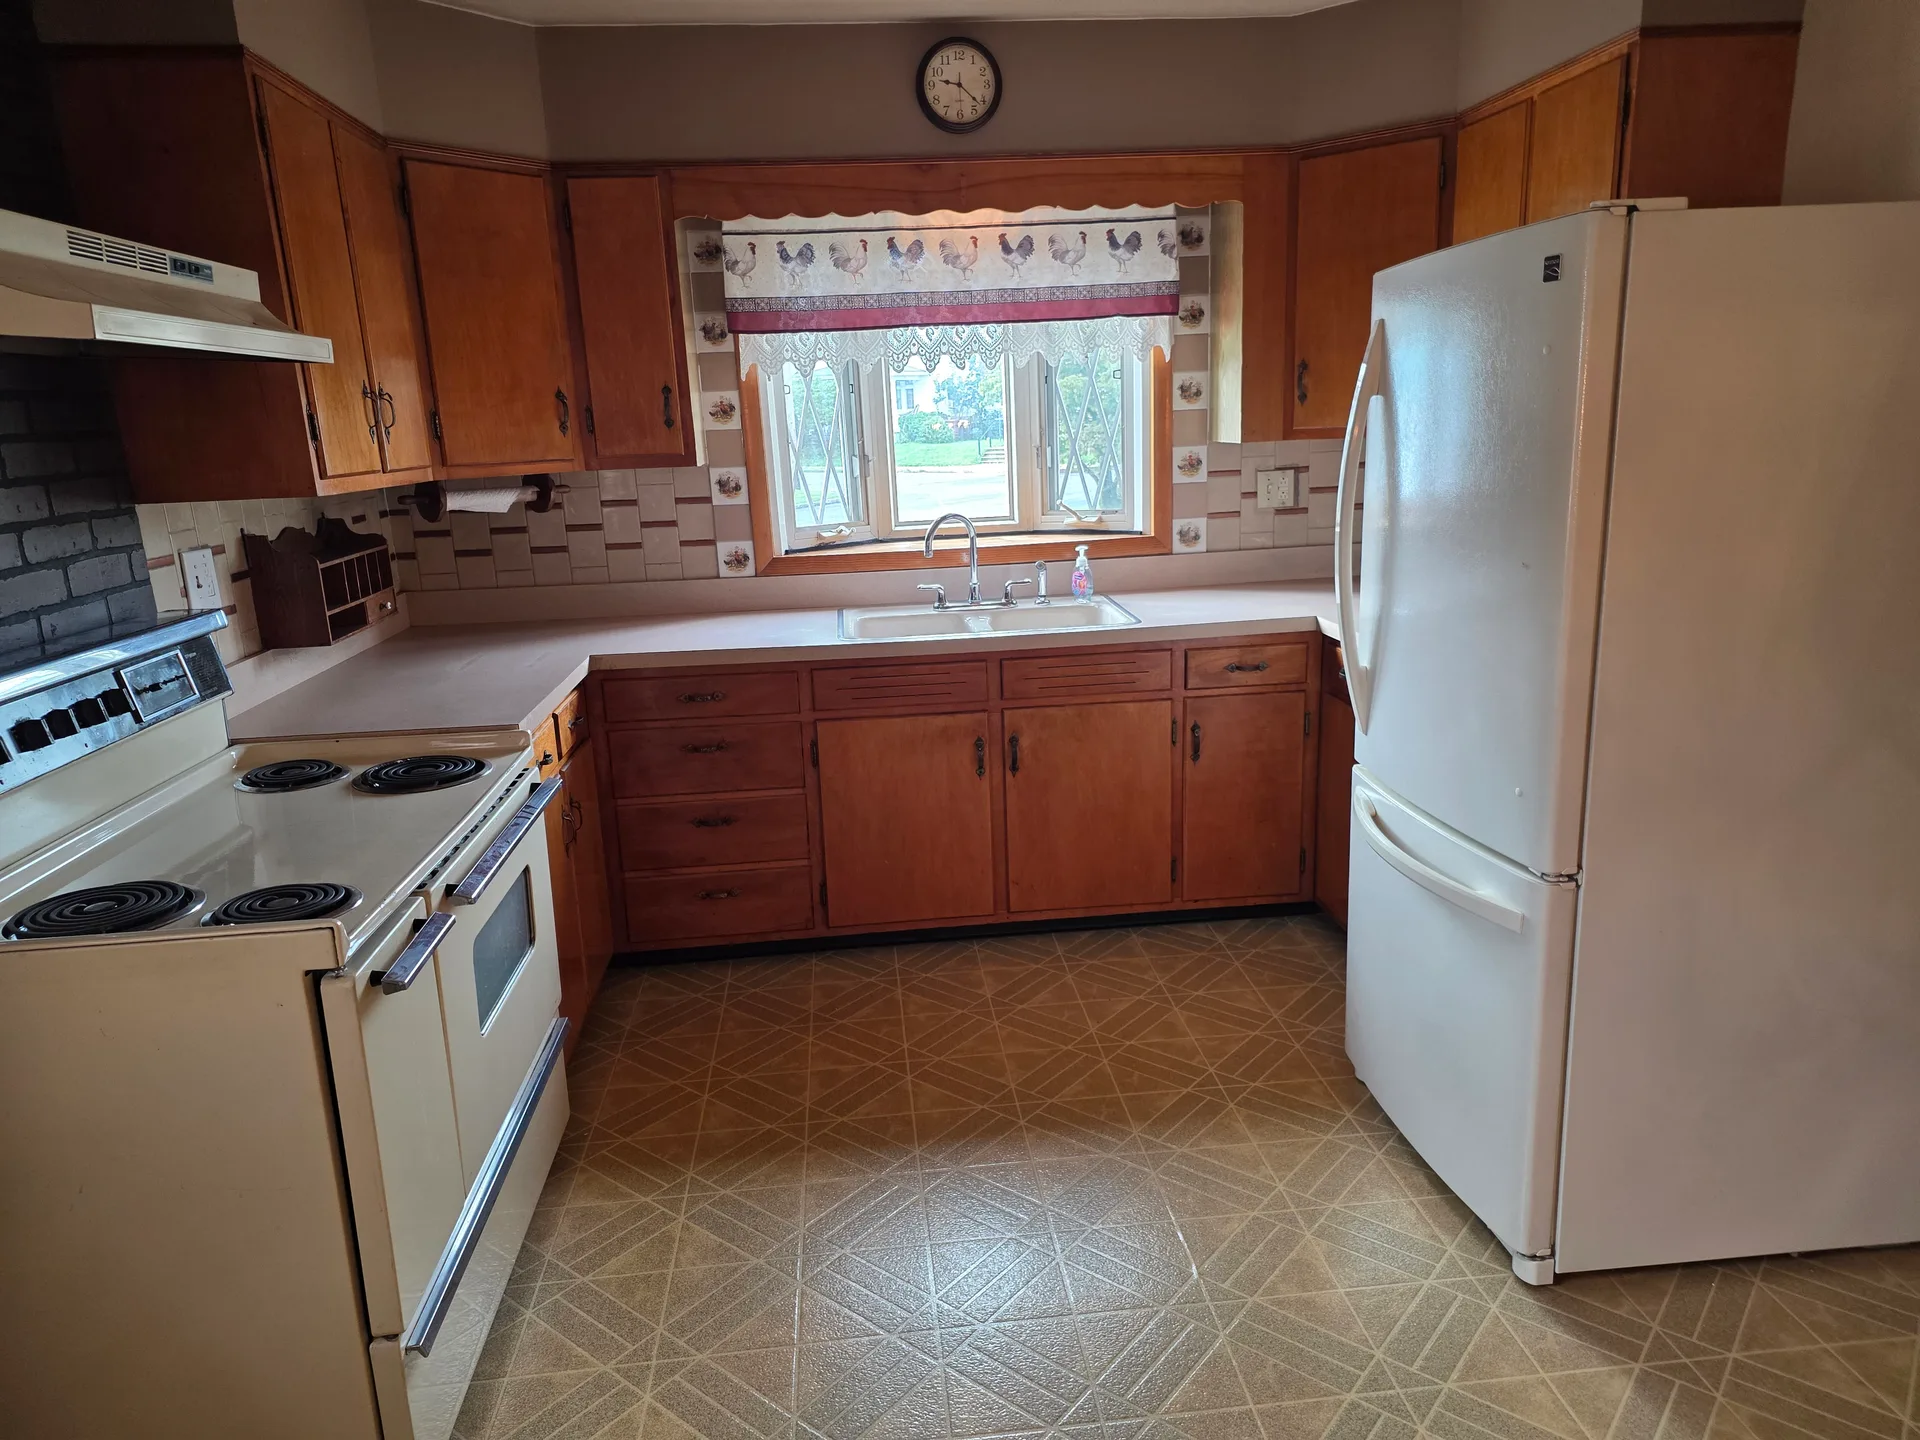
Kitchen with wood cabinetry and laminate countertops
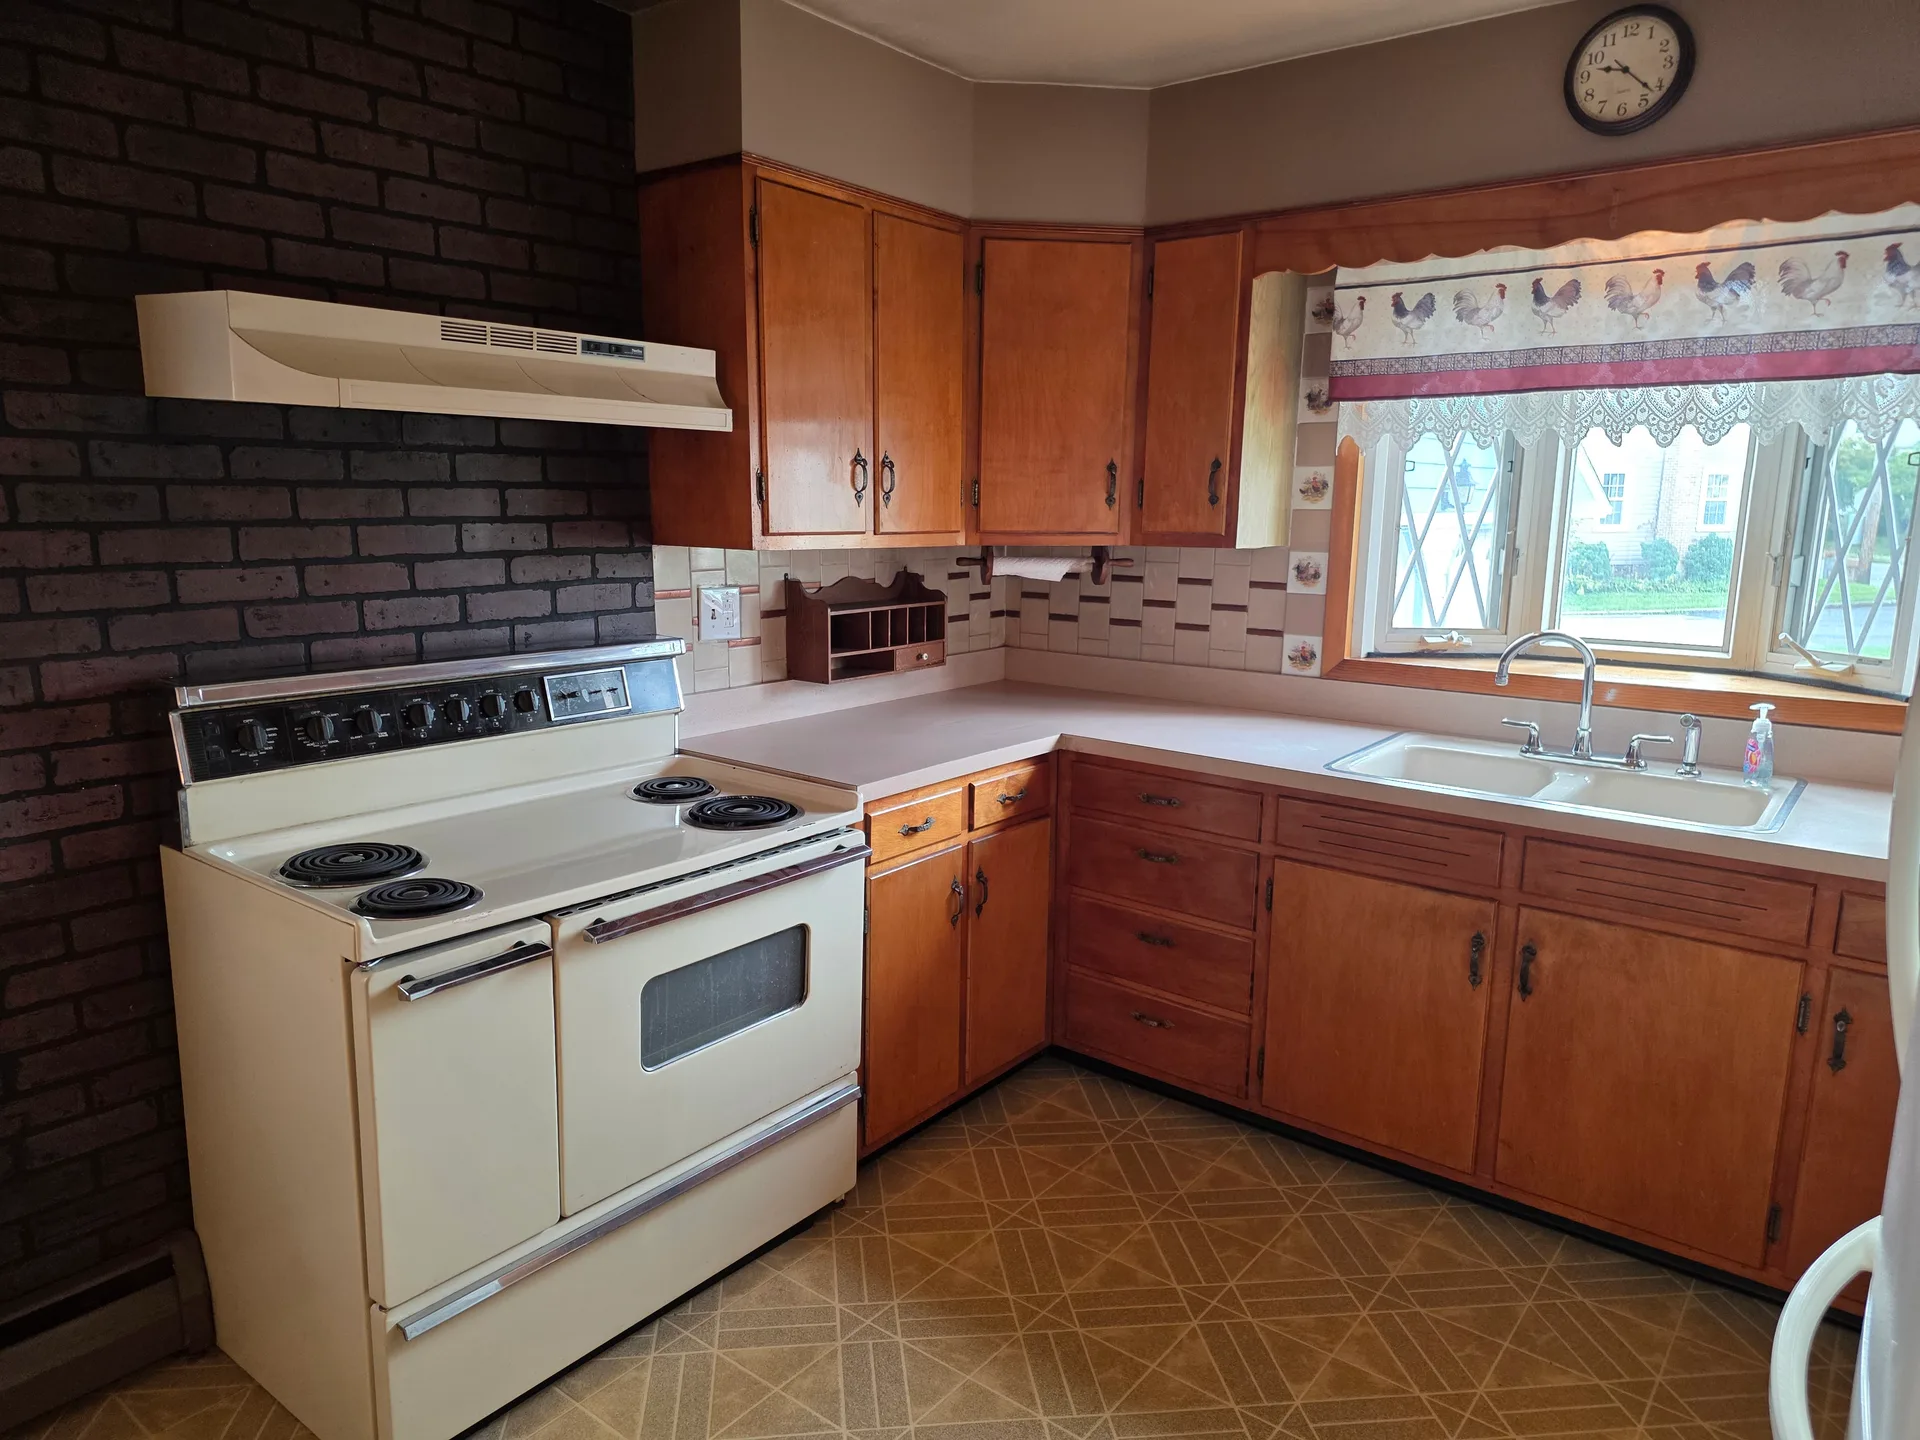
Kitchen with dark brick accent wall and window over sink
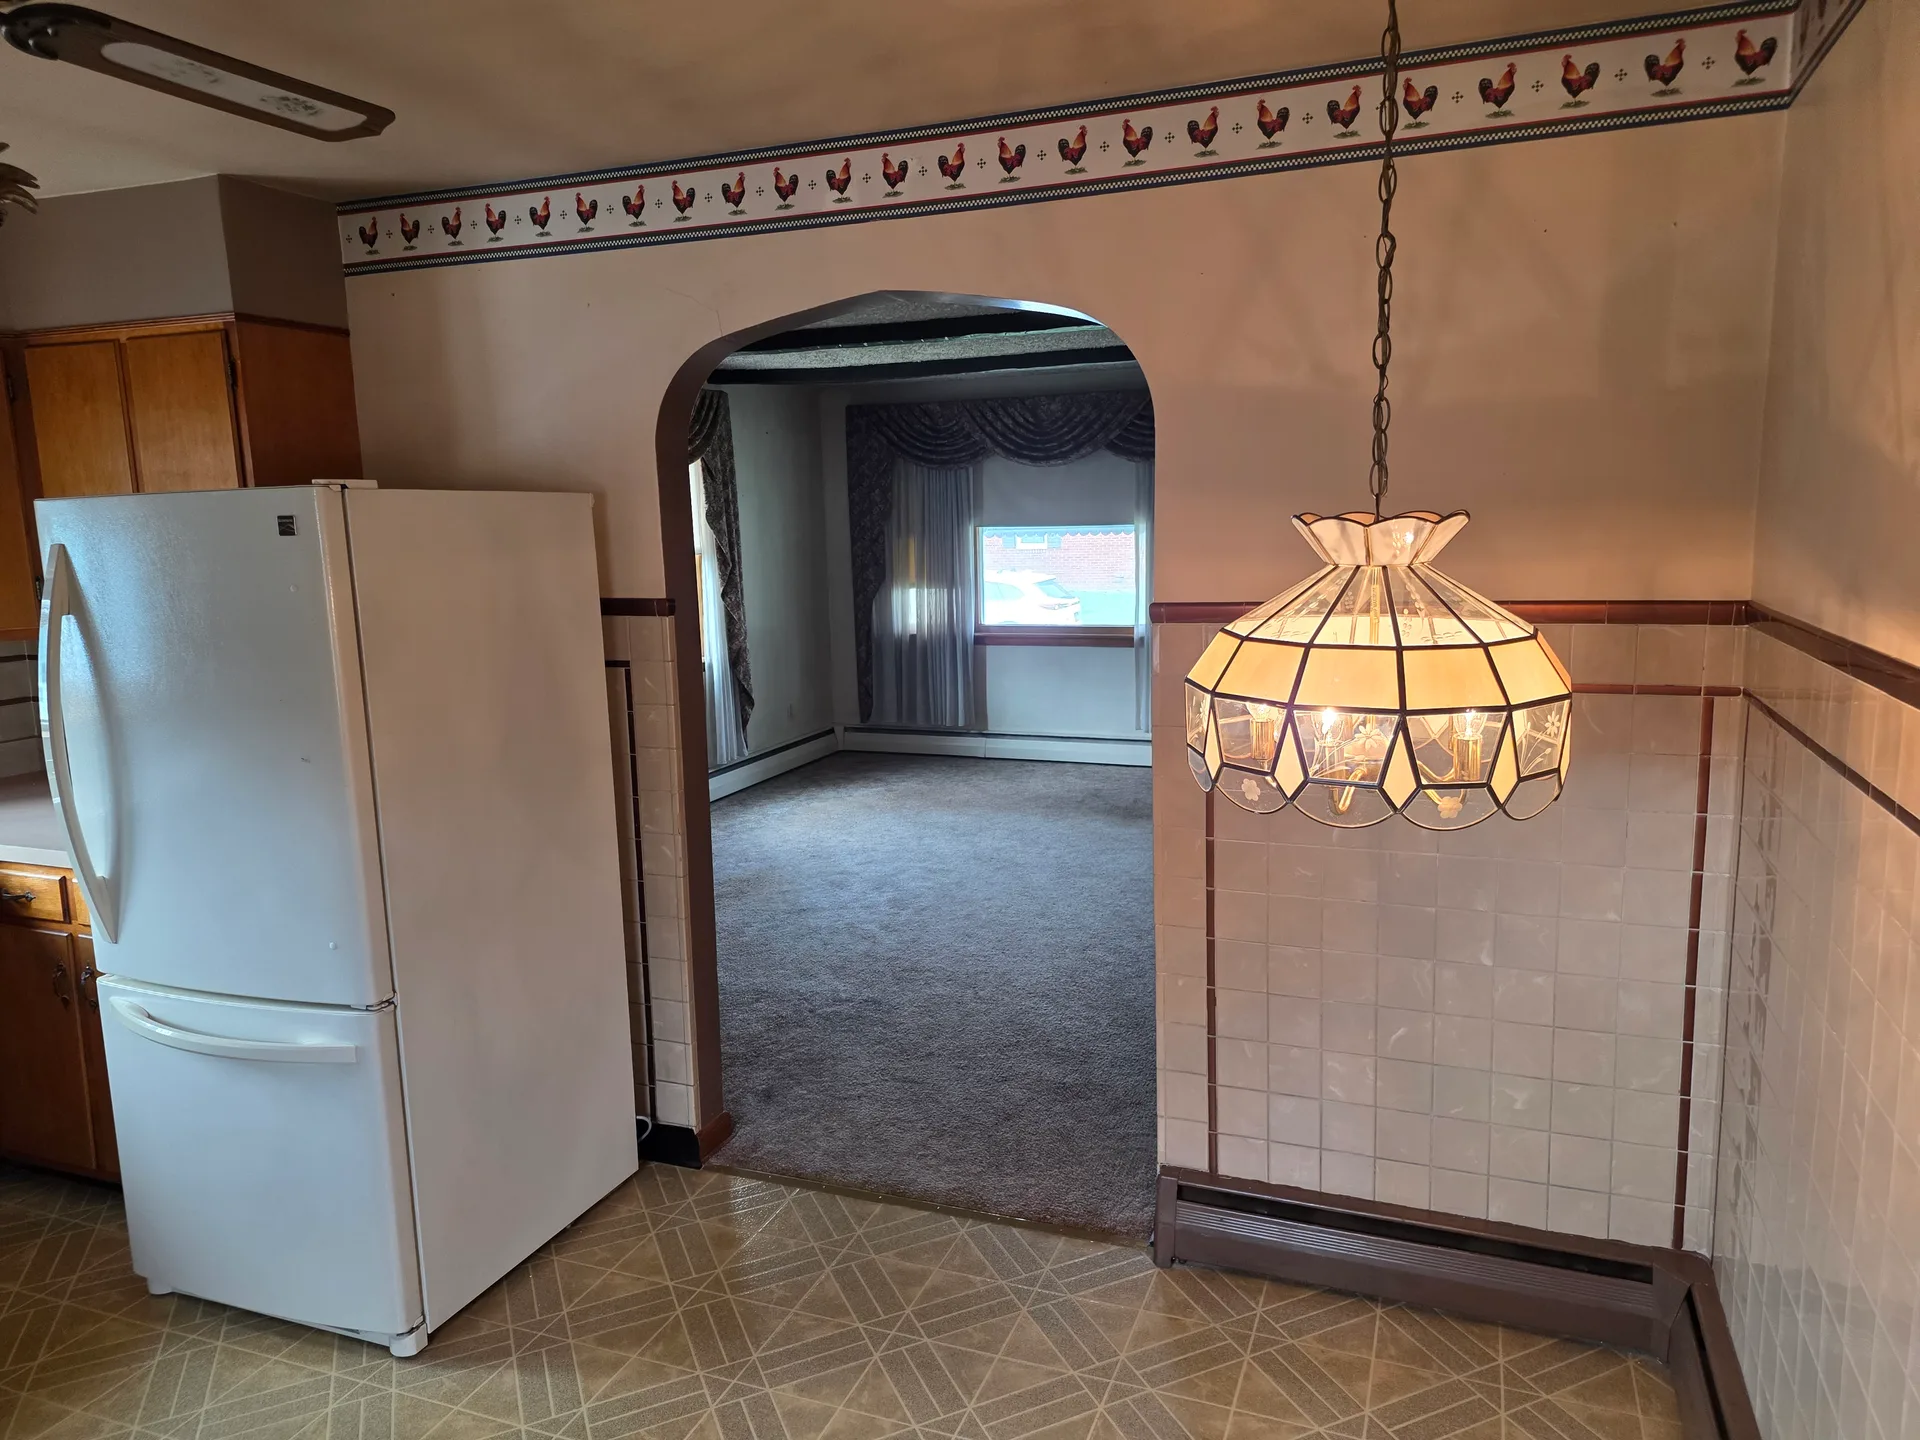
Kitchen view looking through arched doorway to living area

Living & Dining

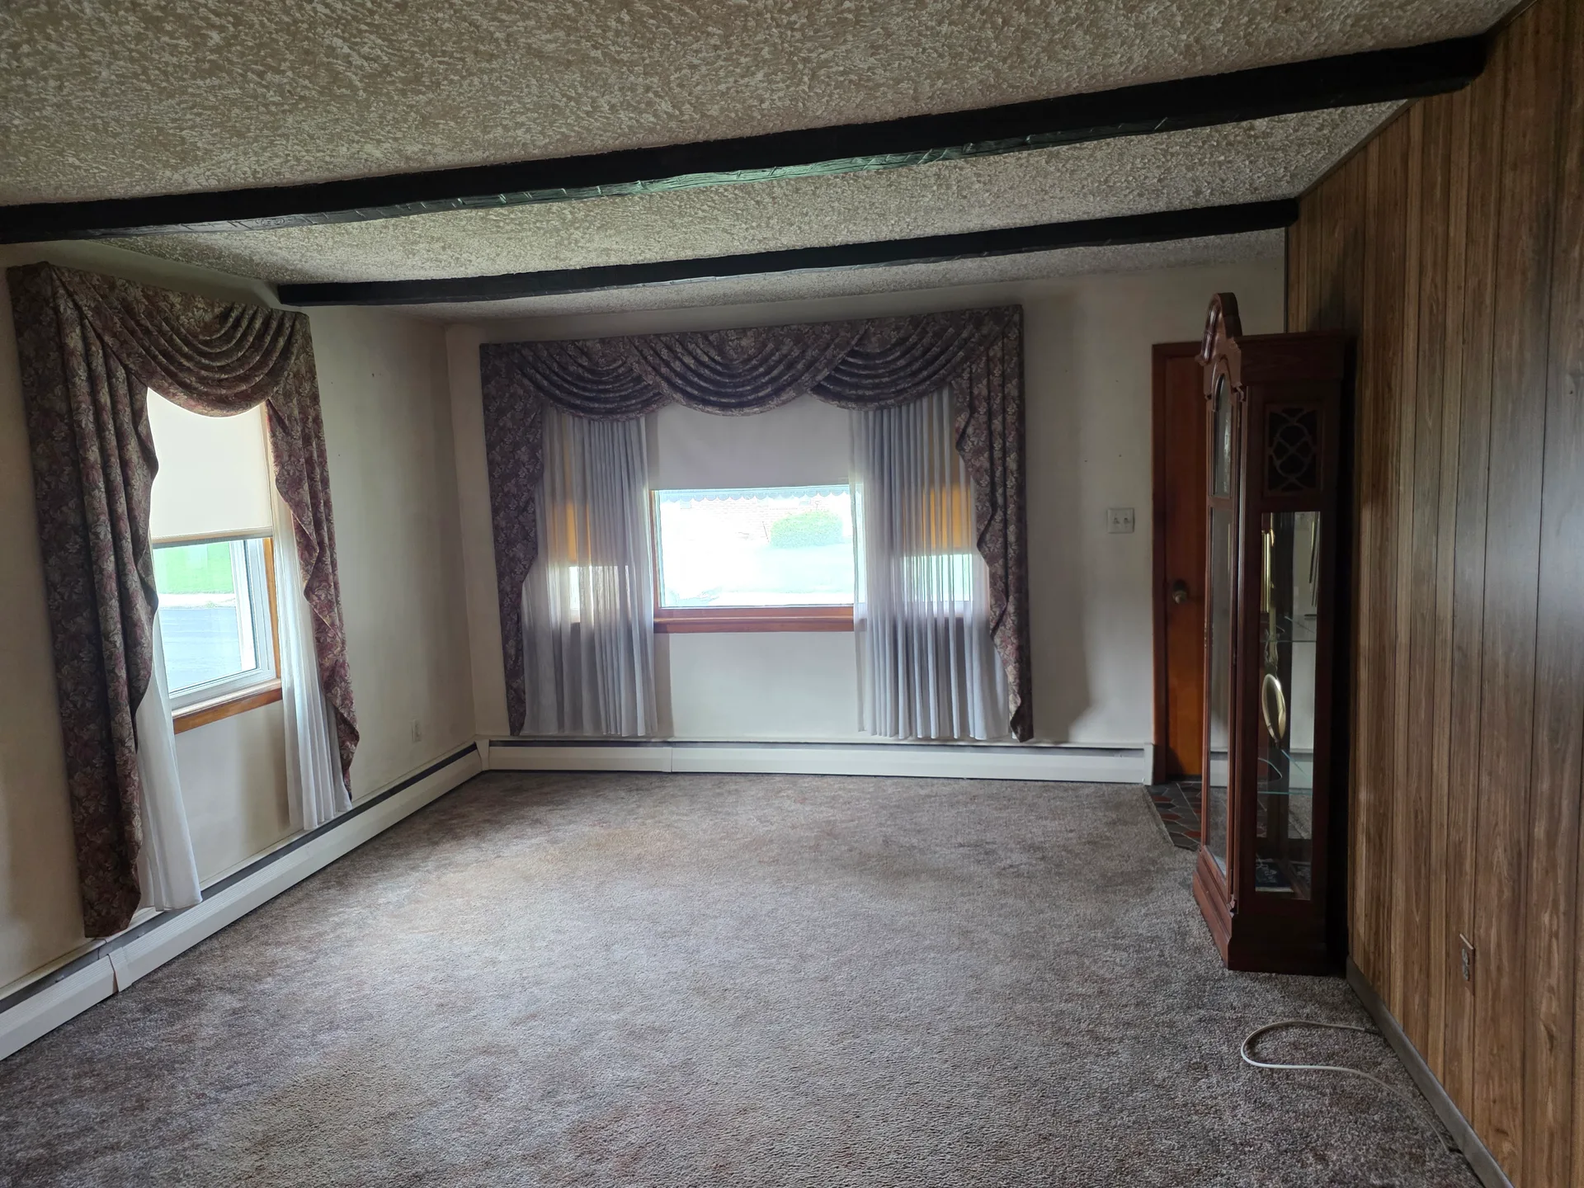
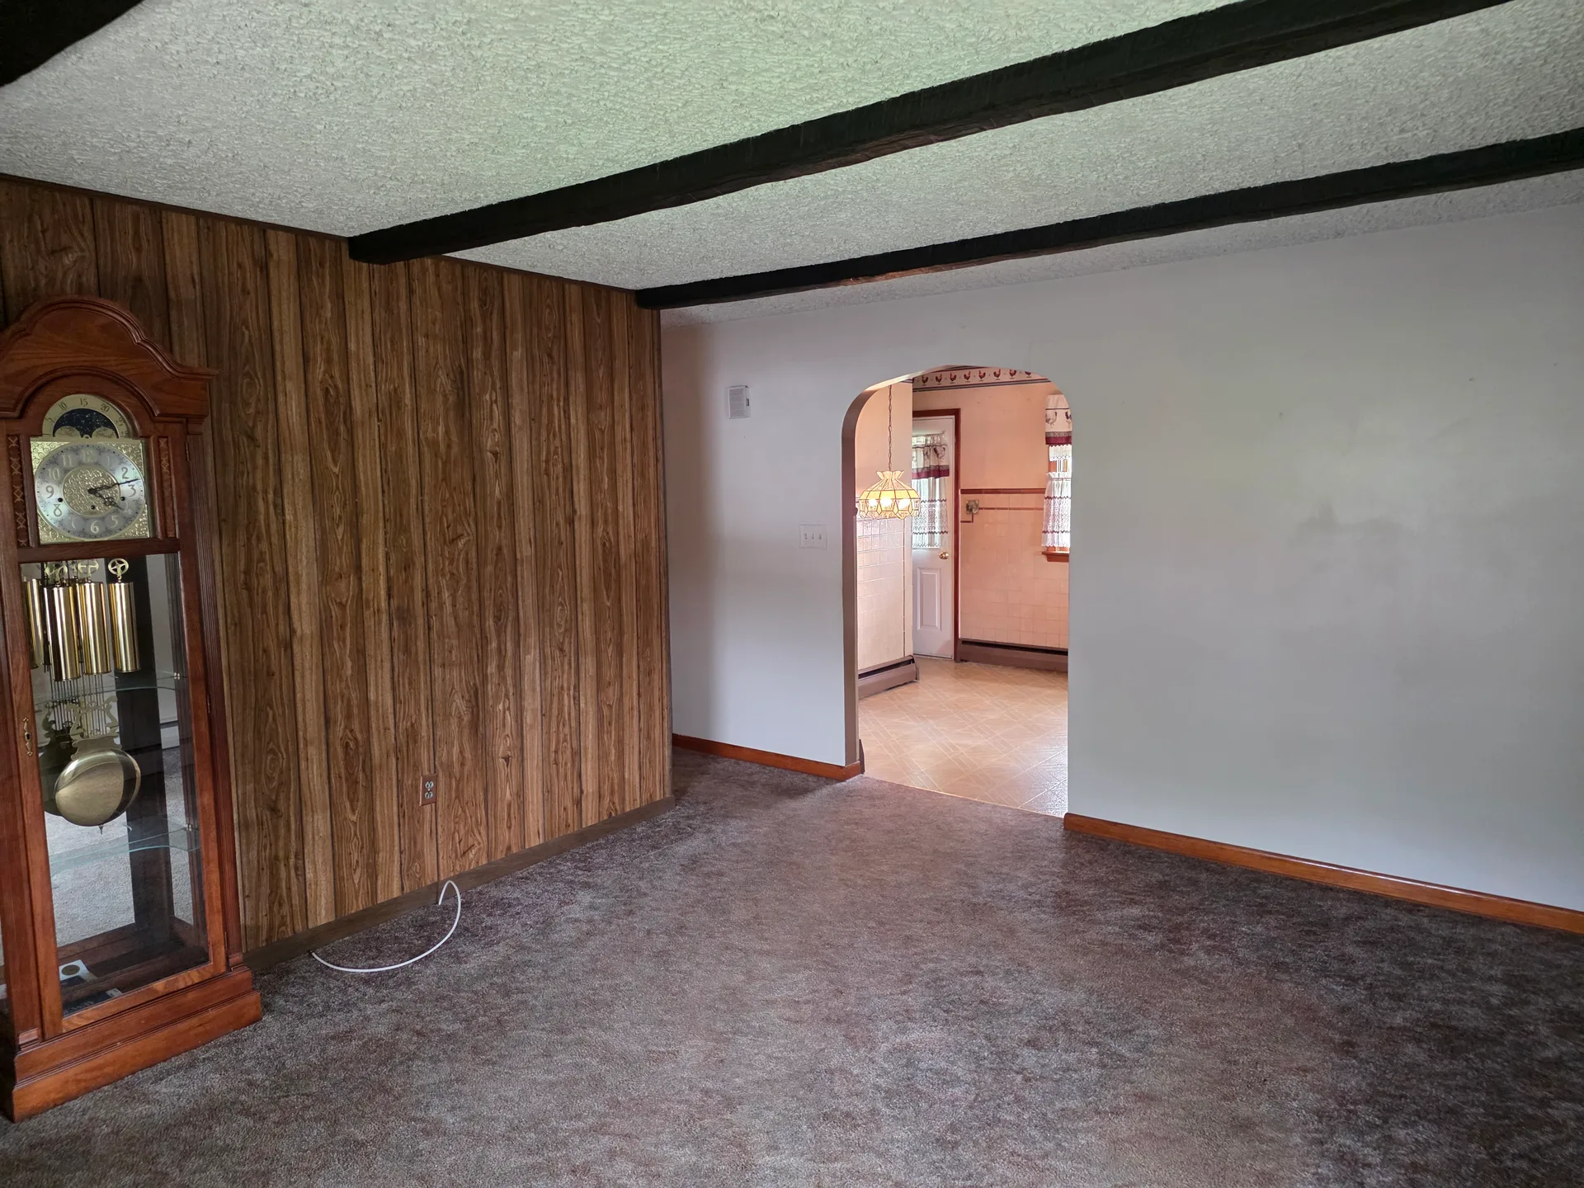
Living room with wood paneling, exposed beams, and carpeting
Living room with wood paneling and view into dining area
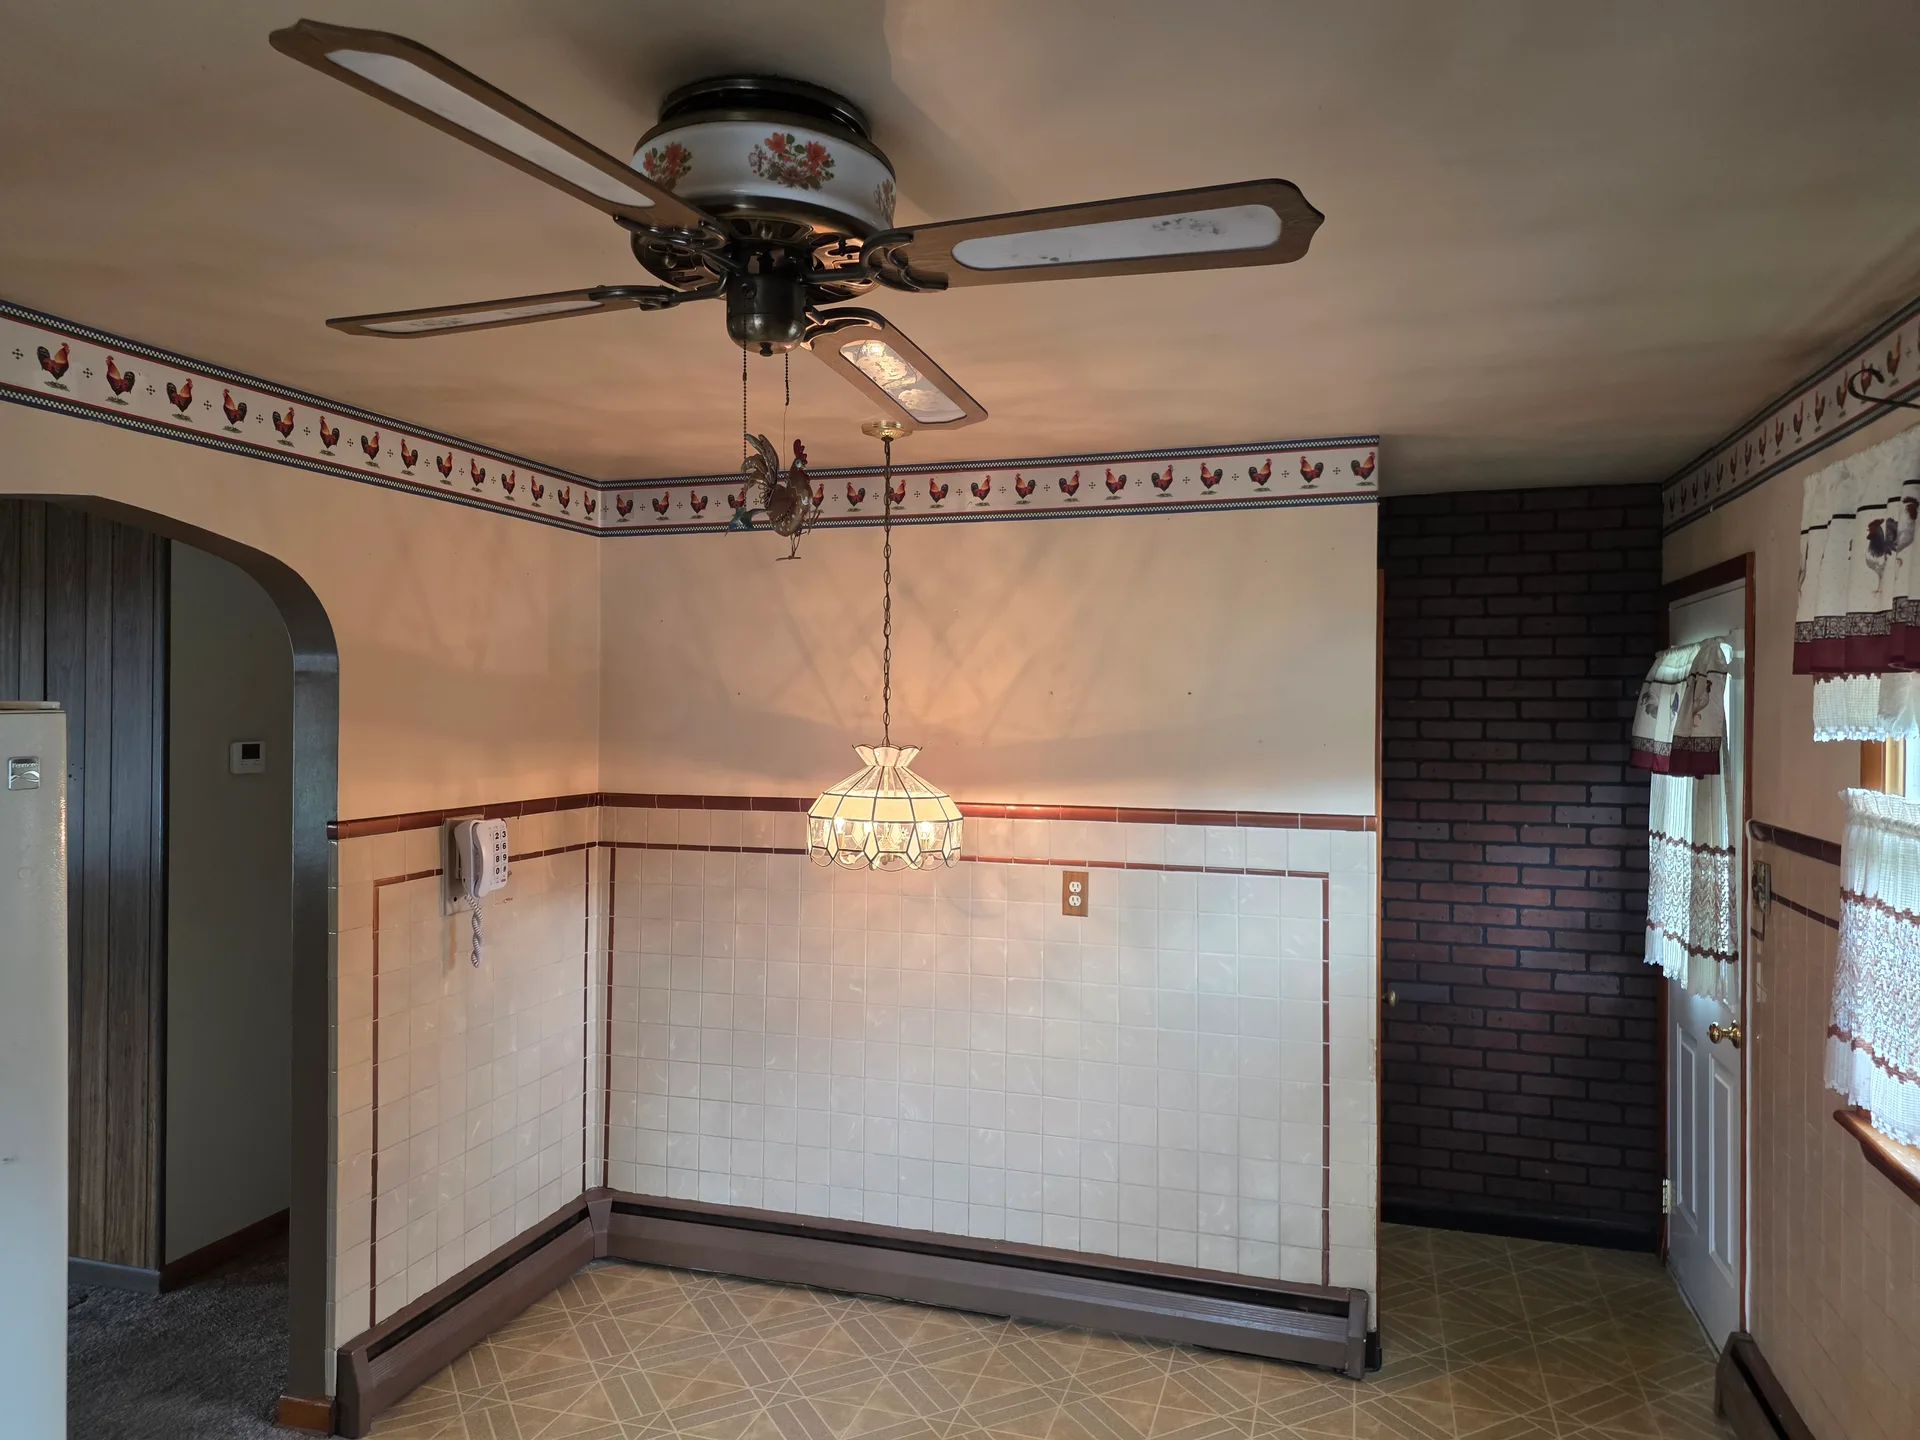
Dining area with tiled wainscoting and brick accent wall

Bedrooms

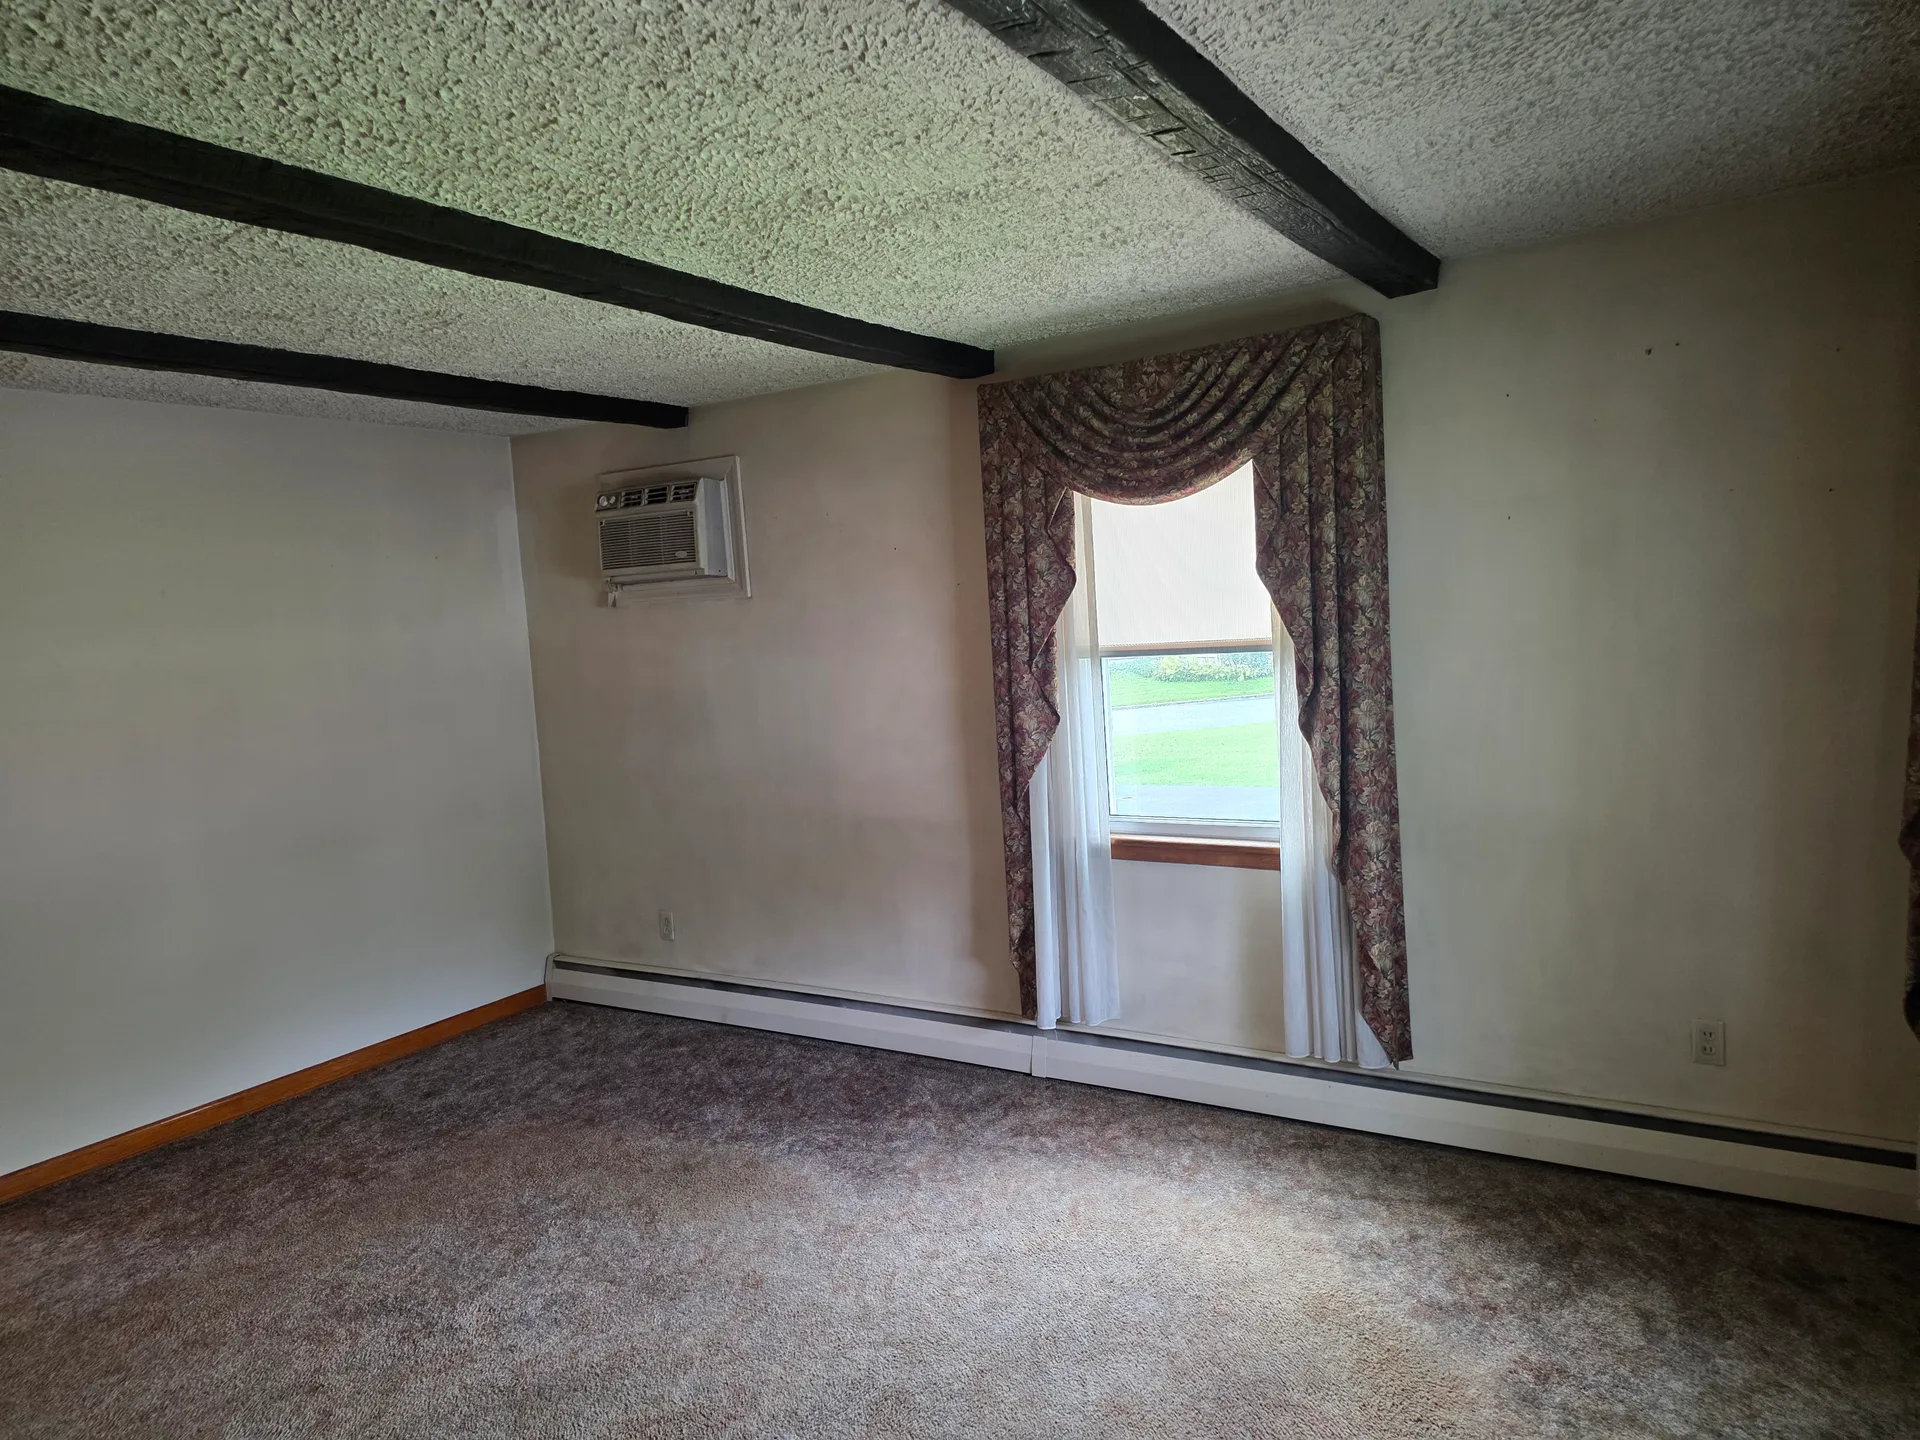
Bedroom with exposed ceiling beams and carpeted floor
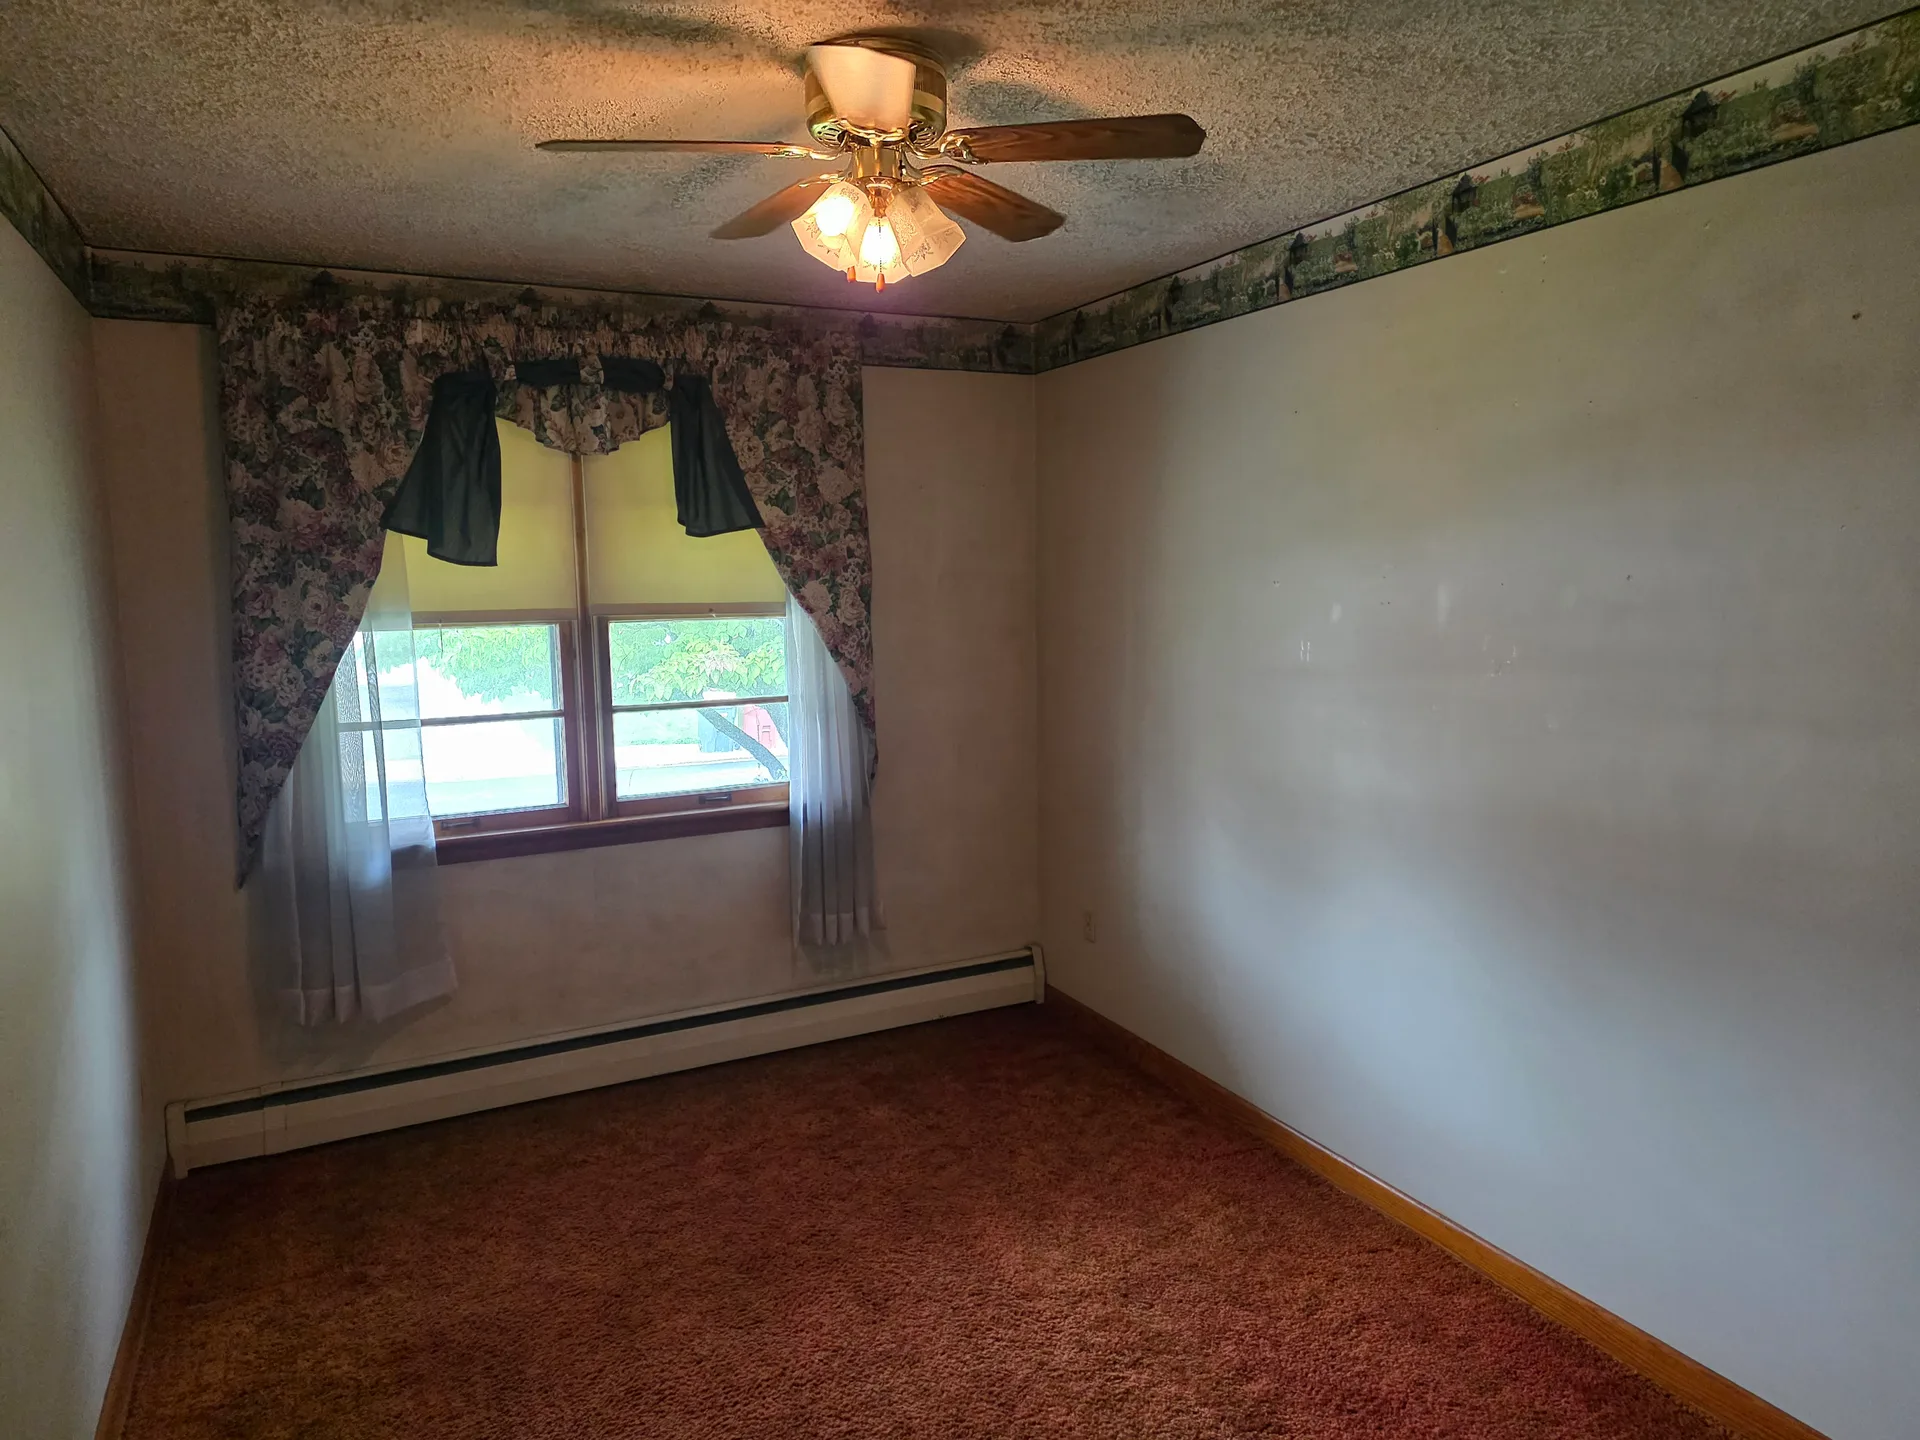
Bedroom with carpeted floors and light walls
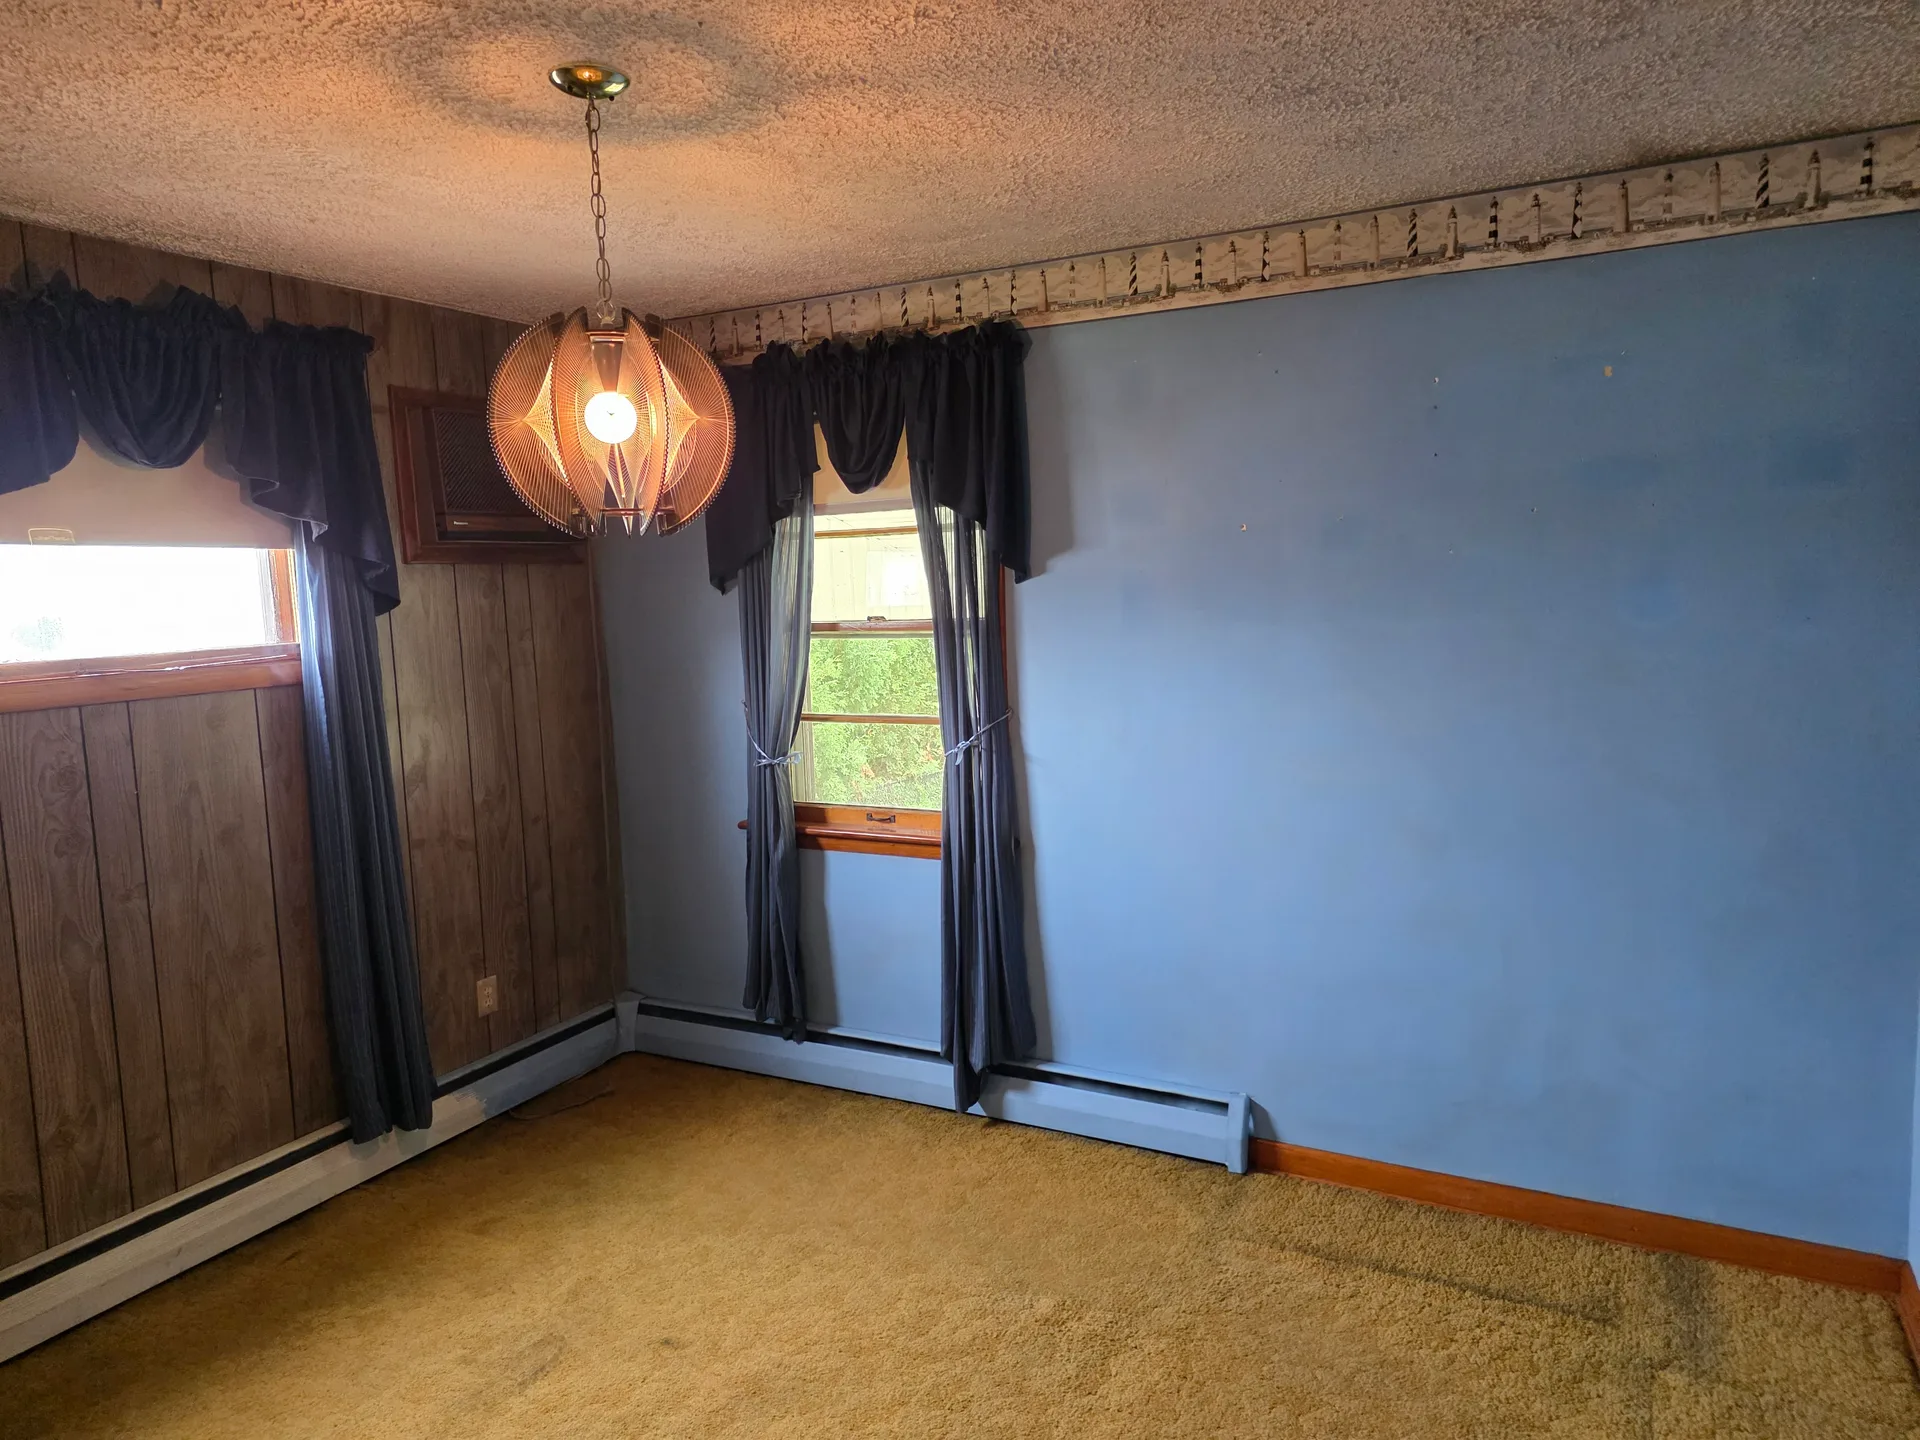
Bedroom with blue walls and wood-paneled accents

Bathrooms

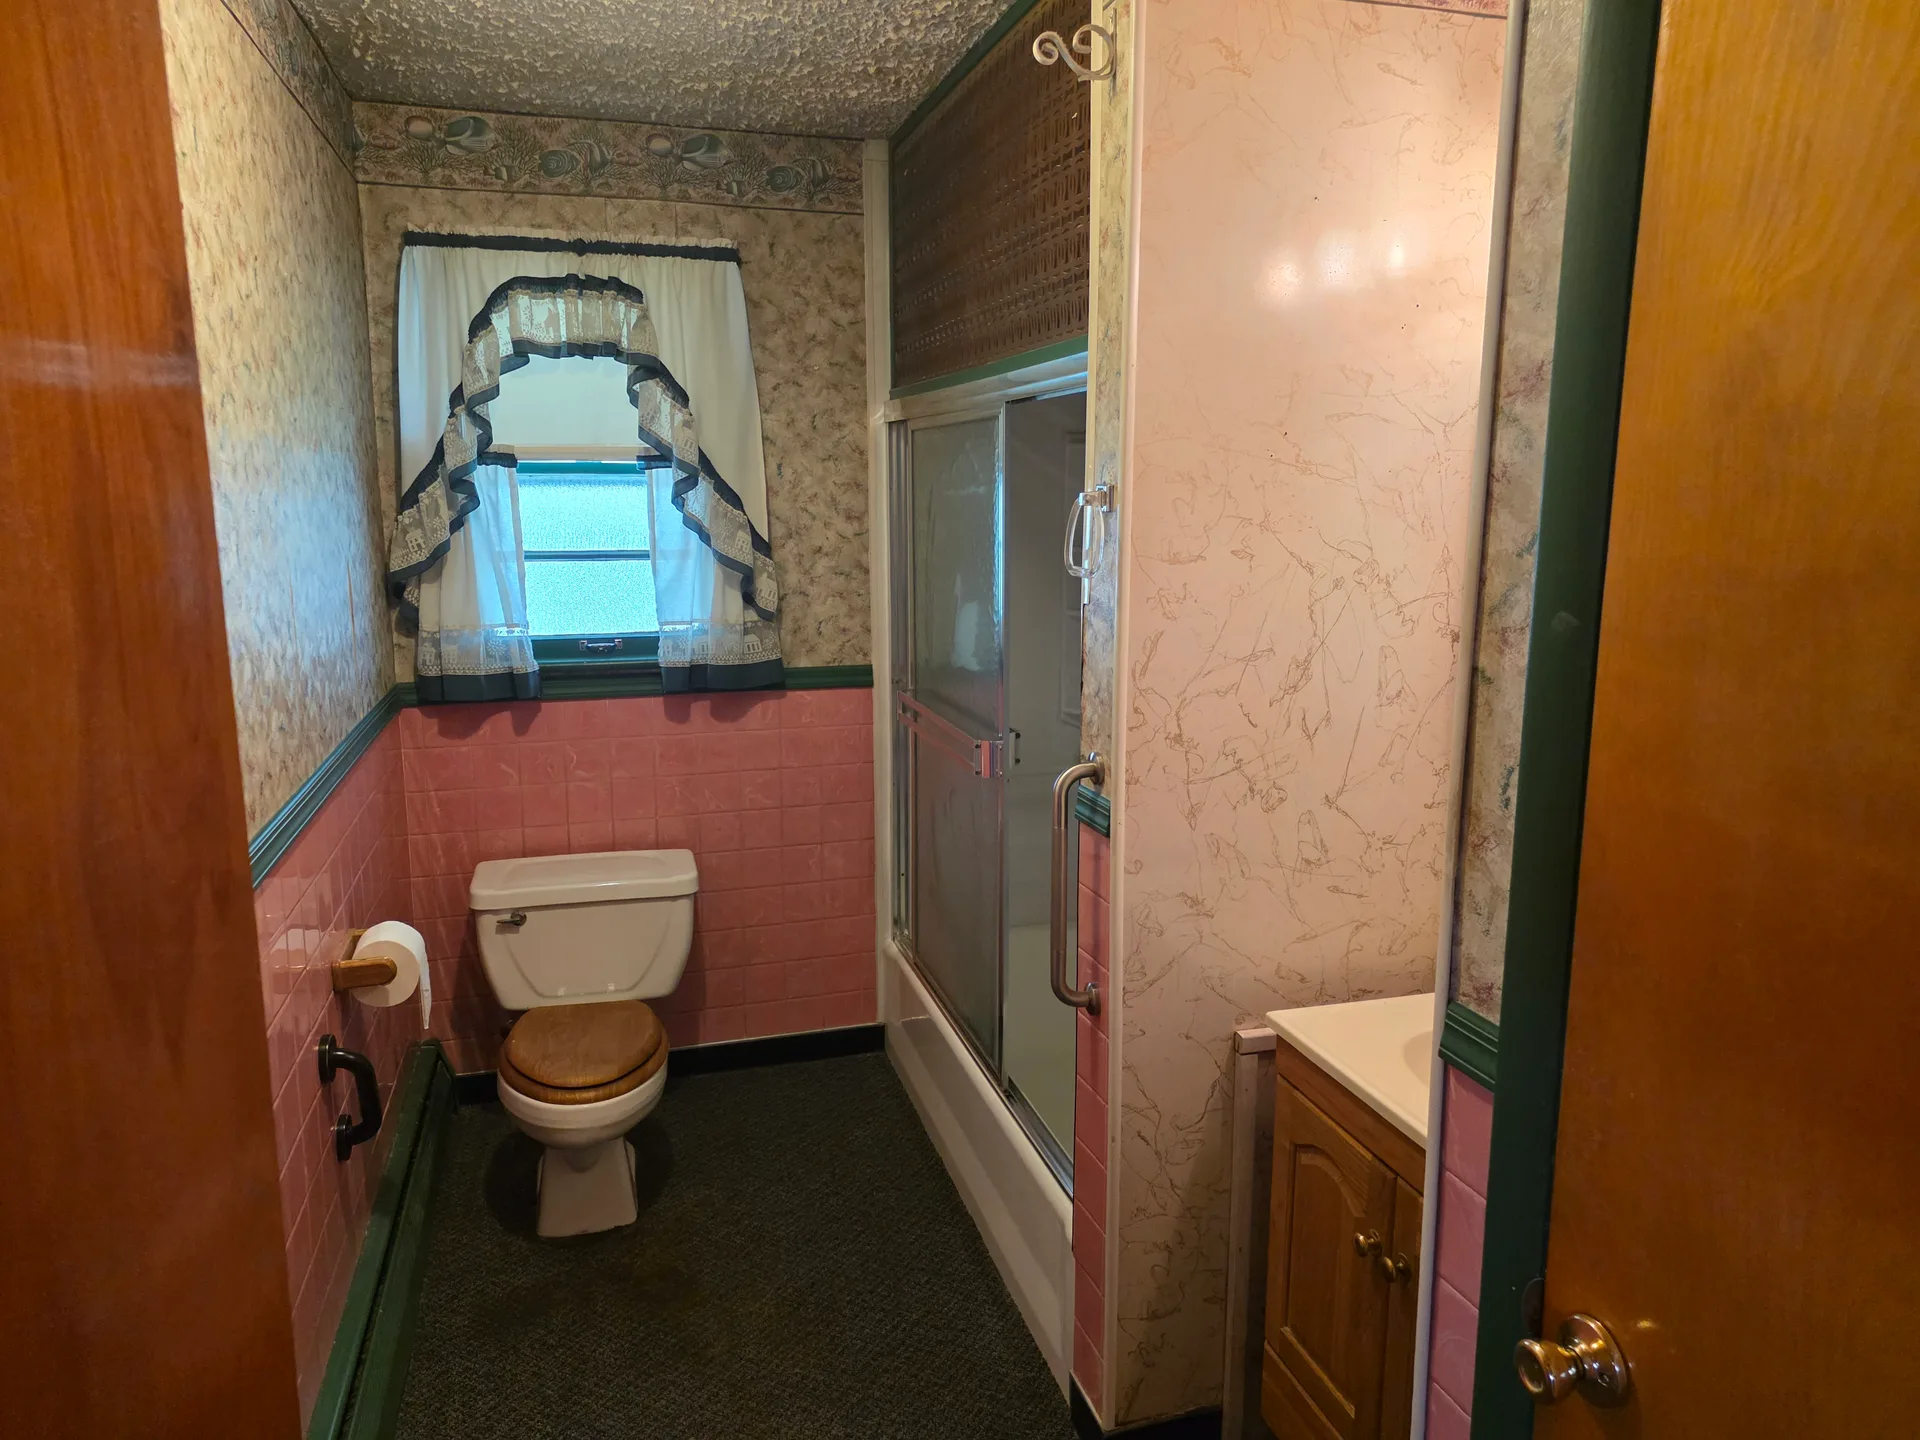
Bathroom with pink tile wainscoting and shower-tub combo
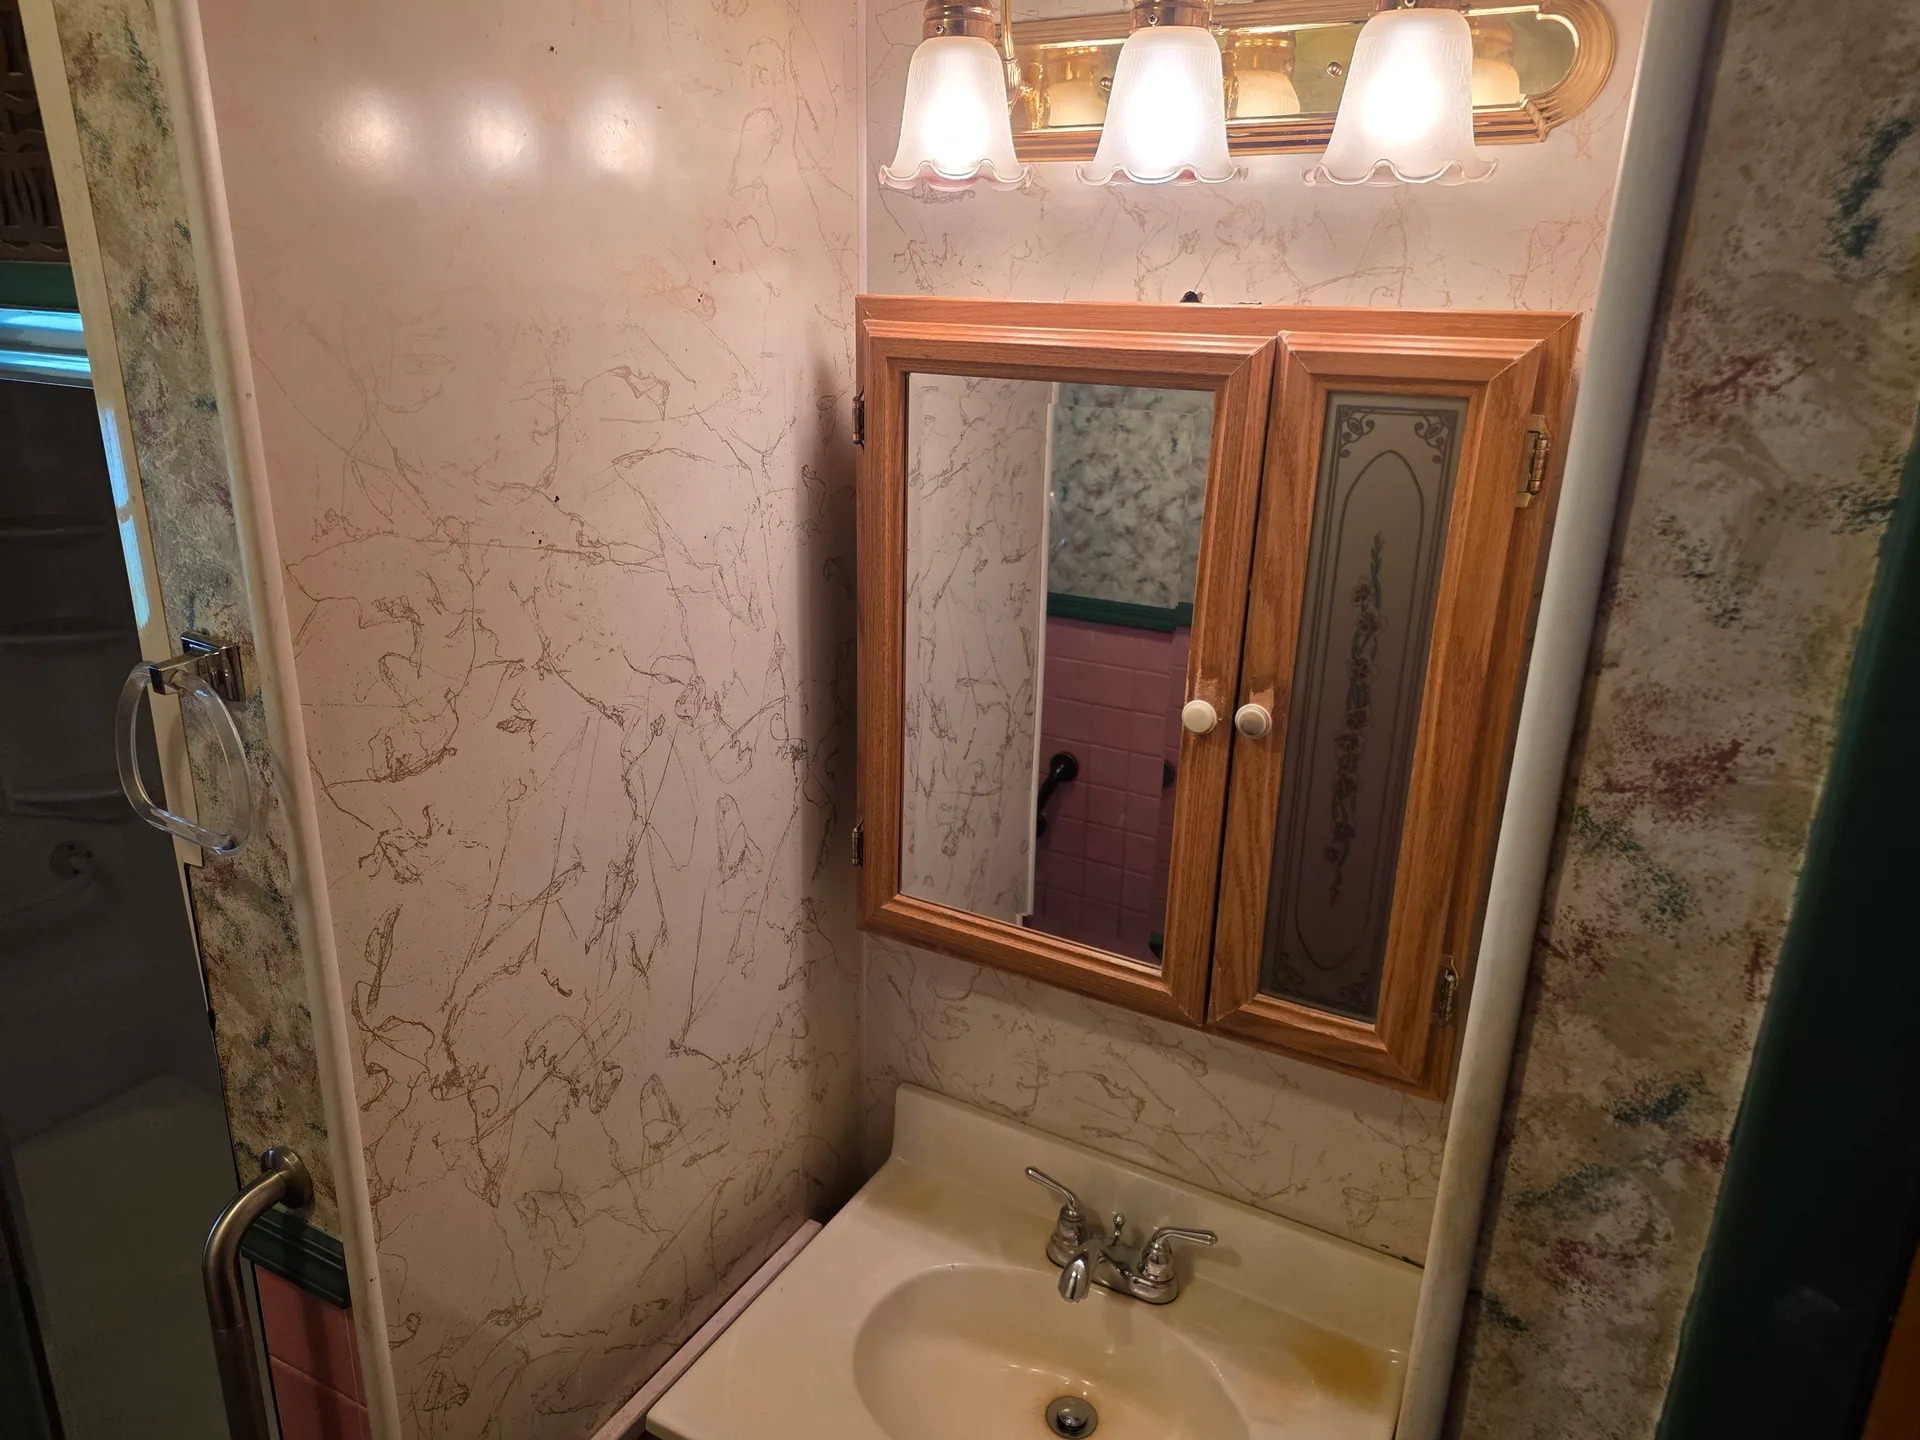
Bathroom vanity with medicine cabinet and light fixture

Basement

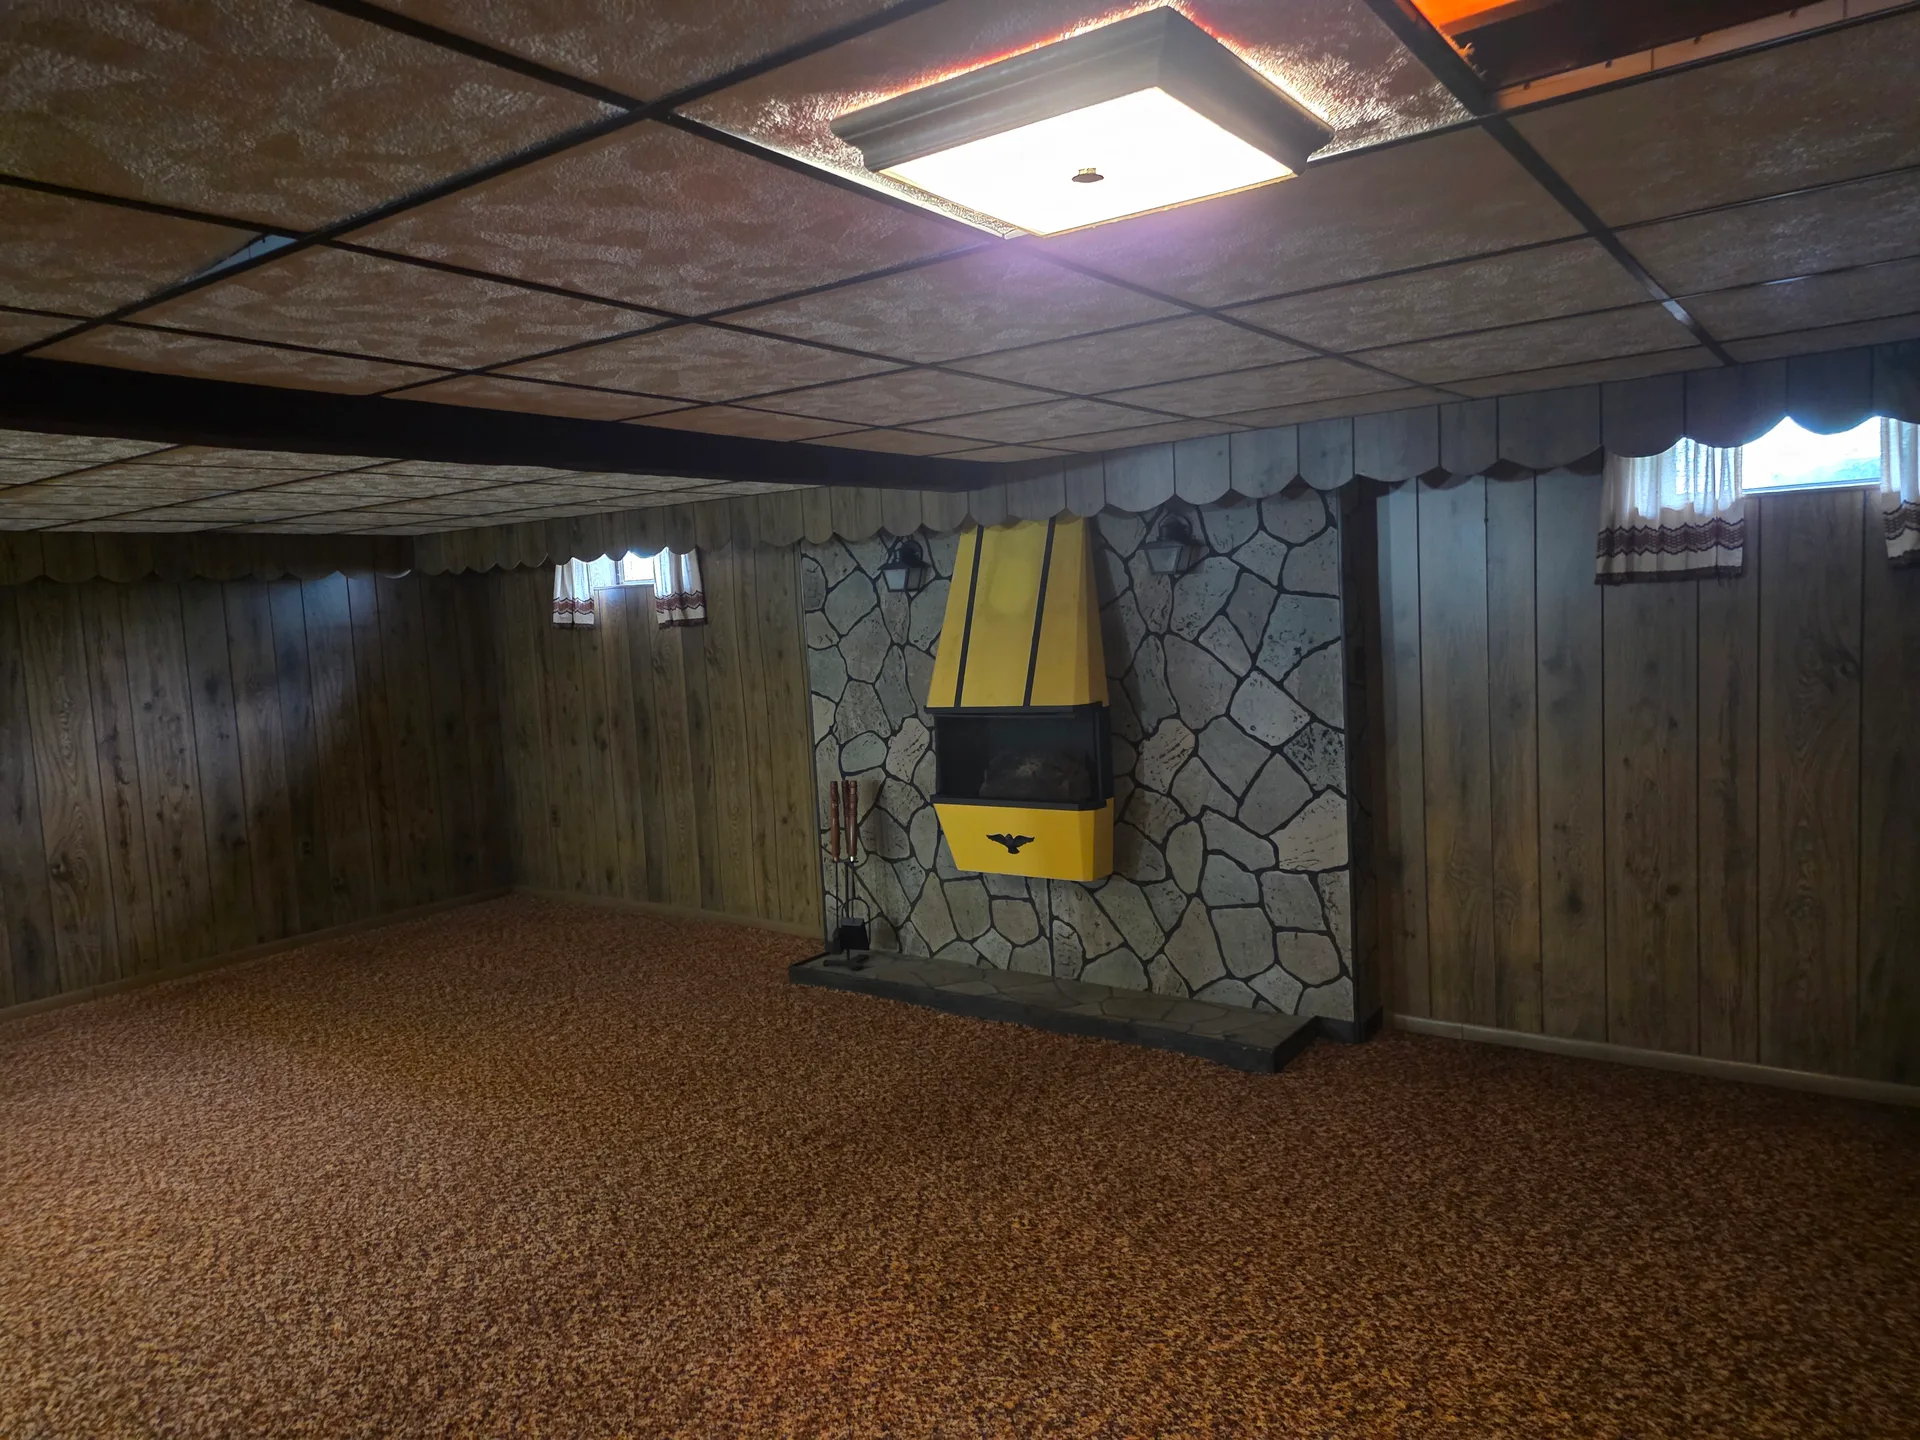
Finished basement recreation room with stone fireplace

See it in person

Schedule a private showing of 4365 Spruce St with Tim Tepes.